207 North DriveSummerside, PE C1N 4E9
Description
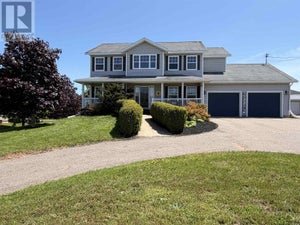
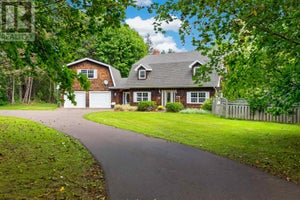
Welcome to 207 North Drive, where space, versatility, and location come together on a beautifully maintained 0.77-acre property in Summerside, Prince Edward Island. Ideally situated on the outskirts of the city, this home offers the peaceful feel of country living while remaining within city limits. Inside, you'll find 4 bedrooms, 3 full bathrooms, and an additional half bath, providing plenty of space for families of all sizes. The primary bedroom features a private ensuite, while the lower level offers generous storage, a recreation room, and a cozy second living area with a fireplace and dedicated wood room. The heated attached double garage, convenient medroom entrance with a coat closet, and impressive 20' x 30' back deck add to the home's everyday comfort and functionality. Step outside each morning to enjoy beautiful sunrise views from the deck, just off the kitchen and main living area. What truly makes this property stand out is the incredible bonus space located behind the garage. Currently operating as a spa, it features a spacious reception area, two private treatment rooms, and a comfortable half bathroom all with a separate entrance while still offering access through the home and garage. Whether you're an aesthetician, massage therapist, hairstylist, tattoo artist, personal trainer, or another home based professional, this flexible space offers endless possibilities to run your business from the comfort of home or transform it to suit your own needs. Offering the perfect blend of comfort, convenience, and opportunity, 207 North Drive is a unique property ready to fit your lifestyle. (id:31684)
Property Information
- Property type
- Residential
- Sub-type
- Single Family Residence
- Structure type
- House
- Year built
- 2006
- Living area
- 2,377 Sq Ft
- Lot size
- 0.77 acres
- Lot dimensions
- 0.77
- Ownership
- Freehold
- Listing #
- 202618940
Property Features
- Appliances
- Dryer · Electric Range · Washer · Refrigerator · Water Softener · Dishwasher · Microwave
- Heating
- Baseboard · Electric · Wood
- Flooring
- Tile · Hardwood · Laminate · Vinyl
- Fireplace
- Wood Burning Stove
- Basement
- Finished · Full
- Parking
- Paved · Heated Garage · Attached
- Lot features
- Level
- Construction
- Vinyl Siding
- Sewer
- Public Sewer
- Water source
- Public
Rooms
Main level
- Bath (# pieces 1-6)5.7x13.3
- Primary Bedroom13.3x11.9+2x5.5
- Other3.2x22.7
- Ensuite (# pieces 2-6)4.9x9.
- Porch4.3x7.8
- Porch20.x30.
- Bedroom11.3x5.9+4.6x9.8
- Bedroom9.3x9.8
- Kitchen18.6x13.7+13.8x14.7
Basement
- Bath (# pieces 1-6)6.6x12.1
- Storage7.8x25.7
- Bedroom12.6x14.
- Family Room17.3x14.6+7.x12.1
- Game Room14.x11.8
Lower level
- Other7.9x9.9
- Other18.6x10.2+11.7x4.
- Other24.x27.3
- Bath (# pieces 1-6)7.6x4.6
- Other7.9x11.9
- Other6.6x8.
- Foyer4.3x7.
Financial Details
- Annual taxes
- $5,846Tax year 2026
- Parcel number
- 995027
Directions
From 82 North Drive, Summerside, PE C1N 4G1, Head north on North Drive for 450 meters. Location will be on your Right hand side.

Listing Courtesy: ELITE REAL ESTATE ADVISORS INC.
Data Terms of Use
This website is operated by EXIT Realty PEI, a brokerage who is a member of The Canadian Real Estate Association (CREA). The content on this website is owned or controlled by CREA. By accessing this website, the user agrees to be bound by these terms of use as amended from time to time, and agrees that these terms of use constitute a binding contract between the user, EXIT Realty PEI, and CREA.
Copyright
The content on this website is protected by copyright and other laws, and is intended solely for the private, non-commercial use by individuals. Any other reproduction, distribution or use of the content, in whole or in part, is specifically prohibited. Prohibited uses include commercial use, “screen scraping”, “database scraping”, and any other activity intended to collect, store, reorganize or manipulate the content of this website.
Trademarks
REALTOR®, REALTORS®, and the REALTOR® logo are certification marks that are owned by REALTOR® Canada Inc. and licensed exclusively to The Canadian Real Estate Association (CREA). These certification marks identify real estate professionals who are members of CREA and who must abide by CREA’s By-Laws, Rules, and the REALTOR® Code. The MLS® trademark and the MLS® logo are owned by CREA and identify the professional real estate services provided by members of CREA.
Liability and Warranty Disclaimer
The information contained on this website is based in whole or in part on information that is provided by members of CREA, who are responsible for its accuracy. CREA reproduces and distributes this information as a service for its members, and assumes no responsibility for its completeness or accuracy.
Amendments
EXIT Realty PEI may at any time amend these Terms of Use by updating this posting. All users of this site are bound by these amendments should they wish to continue accessing the website, and should therefore periodically visit this page to review any and all such amendments.
Commute Calculator
Explore commute times from 207 North Drive, Summerside, PE C1N 4E9.