
10170 SW 202nd CircleDunnellon, FL 34431
RAINBOW SPRINGS · Marion County
Description
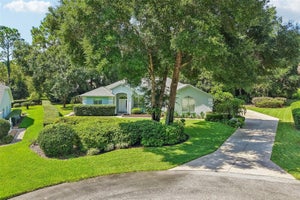
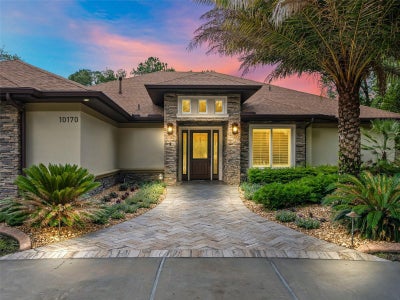
When only the best will do! Custom-built with no expenses spared in 2021- this home was designed & constructed for discerning homeowners. Situated on 1+ acre in Rainbow Springs Woodlands with private access to Rainbow Springs - this impressive property offers a main residence with 3 bedrooms, 3 full bathrooms + an office & incredible pool & outdoor living space; and a 66' x 40' insulated & air conditioned RV garage with a full apartment. The main home welcomes you with a circular drive & luscious landscape leading up the chevron travertine walkway to the covered porch. The leaded glass front door leads inside where you will find travertine flooring that carries throughout the home. You will appreciate tall ceilings, crown molding, plantation shutters, solid core doors, surround sound, & an abundance of recessed & accent lighting. The open kitchen is an entertainer's dream w/stunning ogee edge granite, custom soft-close cabinetry, high-end stainless steel appliances including 6 burner range, dbl wall ovens, warming drawer, microwave drawer and built-in refrigerator. Adjacent is a full size closet pantry across from the sizable laundry room with plenty of storage, utility sink & built-in ironing station. The primary suite is expansive with access to the pool deck, an ensuite bathroom with granite & tile walk-in shower, jacuzzi tub with granite surround, dual sink vanity + sit-down vanity, built-in linen storage cabinet, TV behind the mirror & walk-in closet with custom built-in system. The dedicated office offers a double door entry & overlooks the manicured front yard. The opposite side of the home offers a second bedroom with an adjacent bathroom while the third bedroom offers an ensuite bathroom that doubles as a pool bath with access to the pool deck. Quad pocketing sliding glass doors open to the travertine lanai with tongue & groove wood ceiling, attached outdoor TV, summer kitchen with sink, built-in grill with rotisserie, storage & bar with built-in seating. This space is also insulated and has AC ducts to be turned into additional living space, if desired. Beyond, the heated saltwater pool awaits & features deck jets, decorative inlaid tile, a waterfall spa & Pentair smart remote controls. Surrounded by travertine, built-in hardscape & gorgeous colorful landscaping with lighting & built-in speakers. Built-in LED lighting enhances the summer kitchen, spa & built-in planter. Beyond, the detached garage awaits with ample space for boats, RVs, trailers, trucks, toys & more. Boasting spray foam insulation, full concrete block construction, multiple 50 amp outlets, & a separate workshop space, laundry area & half bathroom. The apartment in the back of the garage offers 560 sqft of living space with quality finishes. There is a full living, dining & open kitchen space complete with stainless steel appliances. The bedroom offers an ensuite bathroom with a walk-in shower & a walk-in closet. Additional features incl: steel garden shed with ramps, irrigation, landscape lighting, concrete block pool equipment house, oversized 38kw Generac standby generator with 1,000 gal buried propane tank with monitoring system, whole property camera surveillance and security system, oversized gas water heater, exterior with lighting & outlets for holiday lights, gutters & downspouts with underground drainage. Please enjoy the attached 3D & video tours, & schedule your private viewing to experience this exceptional property in person.
Property Information
- Property type
- Residential
- Sub-type
- Single Family Residence
- Year built
- 2021
- Stories
- 1
- Living area
- 3,350 Sq Ft
- Lot size
- 1.04 acres
- Lot dimensions
- 153x295
- Garage spaces
- 2
- Ownership
- Fee Simple
- Zoning
- A1
- Days on market
- 122
- MLS® Listing#
- OM728063
Property Features
- Interior
- Crown Molding · High Ceilings · Open Floorplan · Stone Counters · Tray Ceiling(s) · Walk-In Closet(s) · In-Law Floorplan
- Exterior
- Lighting · Outdoor Grill · Outdoor Kitchen · Outdoor Shower · Rain Gutters · RV Hookup · Storage
- Appliances
- Convection Oven · Dishwasher · Disposal · Dryer · Gas Water Heater · Microwave · Range · Range Hood · Refrigerator · Washer · Water Softener
- Cooling
- Central Air
- Heating
- Central · Electric · Heat Pump
- Pool
- Gunite · Heated · In Ground · Salt Water · Private
- Parking
- Circular Driveway · Garage Faces Side · RV Garage · RV Access/Parking · Workshop in Garage · Attached
- Laundry
- Inside · Laundry Room
- Patio
- Covered · Front Porch · Patio · Rear Porch
- Lot features
- Landscaped · Paved
- Construction
- Block · Concrete · Stone · Stucco
- Foundation
- Slab
- Roof
- Shingle
- Windows
- Double Pane Windows · Shutters
- Security
- Closed Circuit Camera(s) · Security System
- Other structures
- Guest House · Outdoor Kitchen · Shed(s) · Storage · Workshop
- Utilities
- Cable Available · Cable Connected · Electricity Connected · Propane
- Sewer
- Septic Tank
- Water source
- Private · Well
Rooms
First
- Kitchen14x20
- Living Room16x20
- Master Bedroom17.5x24.5
Schools
- Elementary
- Dunnellon Elementary School
- Middle
- Dunnellon Middle School
- High
- Dunnellon High School
Financial Details
- HOA
- $250 / AnnuallyAssociation: Manager
- Annual taxes
- $10,076Tax year 2025
- Parcel number
- 3295-135-003
Directions
From Ocala, Head West on HWY 40 towards Dunnellon, Turn Left on HWY 41, Turn Right onto SW 102nd Street Road, Turn right onto SW 202nd Cir. Home is on the right.
Listing Courtesy: RE/MAX PREMIER REALTY - 352-732-3222
Last Updated: 2026-07-08T00:00:00.000Z
Commute Calculator
Explore commute times from 10170 SW 202ND CIRCLE, DUNNELLON, FL 34431.