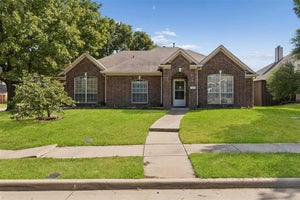
723 Hollow Ridge DriveAllen, TX 75002
Cottonwood Bend 4e · Collin County
Description
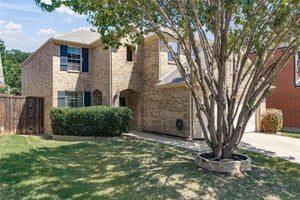
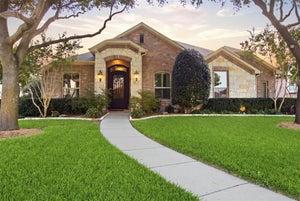
Two primary suites. One unforgettable transformation. Pool and hot tub oasis. Welcome to 723 Hollow Ridge Dr in Allen's Cottonwood Bend. Reimagined with designer finishes, this 5-bedroom, 3.5-bath home has two bedrooms downstairs, including a primary suite with soaring ceilings, spa-inspired bath, and direct patio and pool access. The second downstairs bedroom is ideal for a nursery, office, or guests. Upstairs are three bedrooms, including a second primary suite with a private bath and walk-in shower, plus a separate bath for the other two bedrooms and a game room. The showstopping kitchen features a curved slat-paneled island, quartz counters, natural stone backsplash, KitchenAid appliances, and gas cooktop with pot filler. Designer lighting, a stone fireplace, luxury vinyl wide plank floors, and a custom oak-and-iron staircase add character. Enjoy the covered patio, hot tub, pool, and landscape lighting. Minutes to Watters Creek and US-75. Schedule your showing today!
Property Information
- Property type
- Residential
- Sub-type
- Single Family Residence
- Style
- Traditional
- Year built
- 1993
- Living area
- 3,453 Sq Ft
- Lot size
- 0.17 acres
- Garage spaces
- 2
- Days on market
- 25
- MLS® Listing#
- 21415677
Property Features
- Interior
- Eat-in Kitchen · Kitchen Island · Open Floorplan · Pantry · Vaulted Ceiling(s) · Walk-In Closet(s) · High Speed Internet
- Exterior
- Rain Gutters · Lighting
- Appliances
- Dishwasher · Disposal · Electric Oven · Gas Cooktop · Gas Water Heater · Microwave · Double Oven · Vented Exhaust Fan
- Cooling
- Ceiling Fan(s) · Central Air · Electric
- Heating
- Exhaust Fan · Central · Fireplace(s) · Natural Gas
- Flooring
- Vinyl
- Fireplace
- Gas Starter · Living Room · Gas Log
- Pool
- Gunite · In Ground · Outdoor Pool · Pool Sweep · Sport
- Parking
- Driveway · Garage · Garage Faces Side · Inside Entrance · Kitchen Level · Lighted · Attached
- Patio
- Covered · Patio
- Lot features
- Few Trees · Interior Lot · Landscaped · Subdivided
- Construction
- Wood Siding · Brick
- Foundation
- Slab
- Roof
- Composition
- Windows
- Window Coverings
- Security
- Carbon Monoxide Detector(s) · Smoke Detector(s)
- Utilities
- Cable Available · Underground Utilities
- Sewer
- Public Sewer
- Water source
- Public
Rooms
First
- Breakfast Room9 x 15
- Bath-Half7 x 5
- Bedroom12 x 12
- Dining Room11 x 12
- Family Room20 x 25
- Kitchen10 x 14
- Laundry7 x 8
- Living Room19 x 22
- Master Bathroom11 x 14
- Master Bedroom14 x 23
Second
- Bath-Full5 x 8
- Bath-Full5 x 10
- Bedroom-2nd Primary14 x 12
- Bedroom13 x 14
- Bedroom13 x 13
- Game Room25 x 18
Schools
- Elementary
- Vaughan
- Middle
- Ford
- High
- Allen
- District
- Allen ISD
Financial Details
- Annual taxes
- $8,961
- Parcel number
- R279300F02101
Directions
This Property is GPS Friendly!

Listing Courtesy: Compass RE Texas, LLC - 682-777-4555
Presented by: Beshoy Iskander
Last Updated: 2026-10-23T00:00:00.000Z
Commute Calculator
Explore commute times from 723 Hollow Ridge Drive, Allen, TX 75002.