500 Kramer Drive SEVienna, VA 22182
FAIRWAY MANOR ESTATES · Fairfax County
Description
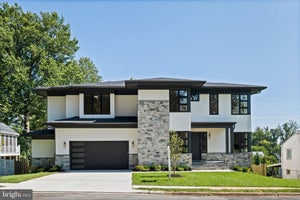
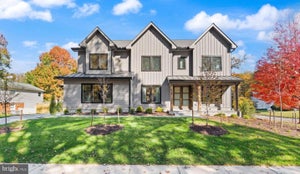
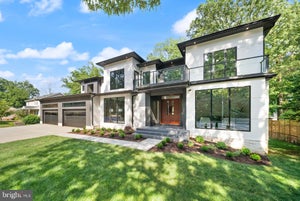
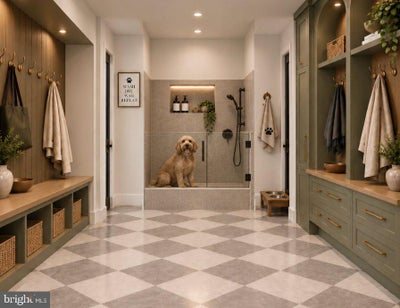
If you want a New Build in the Best Location in VIenna, STOP ON OVER TO WALK THE LOT AND ENVISION THE HOME TO BE BUILT. THERE IS STILL TIME TO MAKE SomeCUSTOM CHANGES--Construction Starting Soon! A Monarch Custom Homes residence near Tysons, Our Lady of Good Counsel, and Westwood Country Club. Estimated delivery: June 2027. Some key features are .39 acres, elevator, screened porch, patio, gourmet kitchen, sauna, media room and more. I will not give it all away. Come meet at Monarch Custom Homes to review the Design Board! Our Designer is one of the BEST! Welcome to 500 Kramer Drive, a Monarch Custom Homes residence where timeless Vienna architecture meets warm, collected interiors and resort-level amenities on every floor. Painted Hardie shake and smooth lap siding, Winter Grey thin brick, a Virginia Slate shingle roof with black metal accents, and black-framed Andersen windows create a classic, welcoming presence. A covered portico and an 8-foot arched double entry door open to an elevator serving all three levels. The main level is designed for gracious entertaining. A white oak staircase with a cascading glass pendant chandelier anchors the foyer, and tray ceilings with cove molding define the principal rooms. The dining room features a sculptural Urban Bronze accent wall and a crystal chandelier. It flows through a butler’s pantry to an arched wine cellar with a cave-inspired finish. The family room centers on a 48-inch gas fireplace set in a stucco wall, framed by arched niches with wood shelving and indirect lighting. The kitchen pairs wood Shaker cabinetry with black metal and ribbed glass. It has a waterfall island, full-height backsplash, brass faucet and pot filler, and a wood-trimmed tray ceiling. A prep kitchen and walk-in pantry sit behind arched, fluted black metal glass doors, and the breakfast area opens to a screened porch and deck. The main level also includes a private office behind glass double doors and a main-level en-suite bedroom. The powder room features a floating travertine sink and Rosemary green walls. The mudroom has Rosemary green and wood built-ins, checkerboard tile, and a dedicated pet shower. Upstairs, the owner’s suite is a true retreat. Its spa bath includes a freestanding soaking tub, an oversized walk-in shower, a double vanity with a makeup station, alabaster sconces, and floor-to-ceiling Savino Argent porcelain and Carrara Breve quartz behind glass double doors. Each additional bedroom has its own private bath. The upper-level laundry room has an island, quartz counters, wood shelving, and space for two washer/dryer sets. The lower level is made for recreation and wellness. It includes a dramatic media room with tiered seating, Urban Bronze walls, grooved wood panels, and indirect lighting. The recreation room has a wet bar with dark bronze cabinetry, glossy Raku tile, and an undercounter beverage fridge. A glass-walled gym with rubber flooring and a wood accent wall can also be finished as a golf simulator room, and there is a sauna. A lower-level bedroom and two full baths complete the level. Outside, there is an ivory travertine patio, composite decking, a fir wood porch ceiling, and a three - car garage. Engineered white oak floors run through the main and upper levels, with black matte hardware and coordinated designer lighting throughout. The estimated delivery date is June 2027, but if you HURRY, you can make some custom changes. Monarch Custom Homes at https://www.monarch.us/
Property Information
- Property type
- Residential
- Sub-type
- Single Family Residence
- Structure type
- House
- Year built
- 2026
- Living area
- 7,339 Sq Ft
- Lot size
- 0.39 acres
- Garage spaces
- 3
- Parking spaces
- 3
- Zoning
- 902
- Days on market
- 33
- MLS® Listing#
- VAFX2345328
Property Features
- Interior
- Bar · Elevator · Kitchen Island · Pantry · Recessed Lighting · Sauna · Walk-In Closet(s) · Built-in Features · Crown Molding · Open Floorplan · Soaking Tub
- Exterior
- Other
- Appliances
- Range · Gas Water Heater · Built-In Range · Dishwasher · Disposal · Dryer · Ice Maker · Refrigerator · Washer · Water Heater
- Cooling
- Central Air · Zoned · Electric
- Heating
- Natural Gas · Forced Air
- Flooring
- Wood · Hardwood
- Basement
- Finished · Exterior Entry · Full · Interior Entry
- Pool
- None
- Parking
- Garage · Covered · Attached
- Laundry
- Laundry Room · Upper Level
- Patio
- Deck · Screened
- Construction
- Brick Veneer · HardiPlank Type · Shake Siding
- Foundation
- Permanent
- Roof
- Other
- Community
- Sidewalks
- Sewer
- Public Sewer
- Water source
- Public
Rooms
Main
- In-Law/auPair/Suite
- Study
- Mud Room
- Screened Porch
- Breakfast Room
- Dining Room
- Great Room
Upper 1
- Primary Bedroom
- Bedroom 2
- Bedroom 3
- Bedroom 4
- Laundry
Lower 1
- Other
- Exercise Room
- Media Room
Schools
- Elementary
- VIENNA
- Middle
- THOREAU
- High
- MADISON
- District
- FAIRFAX COUNTY PUBLIC SCHOOLS
Financial Details
- HOA
- None
- Annual taxes
- $11,690Tax year 2025
- Assessed value
- $870,140
- Parcel number
- 0391 13 0025
Directions
From Tysons Corner using Rt. 123 South, L-Niblick to L-Kramer to the property on the left- UNDER CONSTRUCTION.
Listing Courtesy: TTR Sotheby's International Realty - 7037451212
Commute Calculator
Explore commute times from 500 KRAMER DRIVE SE, VIENNA, VA 22182.