415 1 Avenue NWSundre, AB T0M 1X0
Description
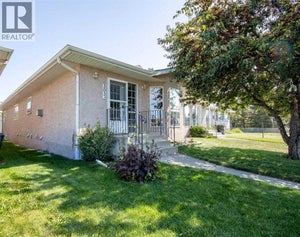
DOWNSIZE THE YARD, NOT THE LIFESTYLE Lots of living space without all the yard work! If you're looking to simplify your lifestyle without giving up the space you love, this beautifully maintained bungalow might be just what you've been waiting for! With over 1400 sq. ft. on the main floor, a fully finished basement, three bedrooms, three bathrooms and a double attached garage, there's room for everyone and everything! The spacious main floor features a welcoming living room with a beautiful 2 sided gas fireplace, a bright kitchen with bright white cabinetry, pantry and bay window, and a comfortable dining area that's perfect for family gatherings. There are two generous bedrooms including a lovely primary suite with its own ensuite plus the convenience of main-floor laundry. And wait until you see downstairs! The enormous family and recreation room offers incredible flexibility. Whether you enjoy entertaining, need a hobby or games room, want space for visiting grandchildren, or have teenagers looking for a place of their own, there's plenty of room! A third bedroom, full bathroom and additional storage complete the lower level. Outside, the mature trees add character to this established lot, while the modest yard means more time enjoying life and less time maintaining it! You'll also appreciate the concrete driveway, double attached garage and convenient Sundre location close to shopping, schools and amenities. Whether you're moving off an acreage, looking to simplify your lifestyle, or searching for a comfortable family home, this property offers the best of both worlds - plenty of room inside and very little yard work outside! Come have a look and discover just how much space this home has to offer! (id:31684)
Property Information
- Property type
- Residential
- Sub-type
- Townhouse
- Style
- Bungalow
- Year built
- 1994
- Stories
- 1
- Living area
- 1,443 Sq Ft
- Lot size
- 4,847 Sq Ft
- Lot dimensions
- 4847.00
- Parking spaces
- 4
- Ownership
- Freehold
- Listing #
- A2340327
Property Features
- Appliances
- Cooktop · Refrigerator · Dishwasher · Microwave · Range Hood
- Cooling
- None
- Heating
- Forced Air · Natural Gas
- Flooring
- Carpet · Ceramic Tile · Linoleum
- Basement
- Finished · Full
- Parking
- Parking Pad · Other · Concrete · Attached
- Fencing
- None
- Lot features
- Level
- Construction
- Stucco
Rooms
Main level
- 3pc Bathroom7.50 Ft x 5.50 Ft
- 3pc Bathroom6.17 Ft x 7.17 Ft
- Bedroom10.42 Ft x 13.58 Ft
- Dining Room14.50 Ft x 9.33 Ft
- Kitchen15.75 Ft x 12.83 Ft
- Laundry9.67 Ft x 6.50 Ft
- Laundry10.50 Ft x 18.08 Ft
- Living Room25.08 Ft x 18.00 Ft
Lower level
- Storage8.83 Ft x 7.25 Ft
- Furnace9.67 Ft x 4.17 Ft
- Bedroom9.33 Ft x 10.00 Ft
- Game Room35.17 Ft x 42.83 Ft
- Kitchen9.25 Ft x 6.75 Ft
Financial Details
- Annual taxes
- $3,558Tax year 2026
- Parcel number
- 0026141531

Listing Courtesy: REMAX ACA Realty
Data Terms of Use
This website is operated by EXIT Realty Results, a brokerage who is a member of The Canadian Real Estate Association (CREA). The content on this website is owned or controlled by CREA. By accessing this website, the user agrees to be bound by these terms of use as amended from time to time, and agrees that these terms of use constitute a binding contract between the user, EXIT Realty Results, and CREA.
Copyright
The content on this website is protected by copyright and other laws, and is intended solely for the private, non-commercial use by individuals. Any other reproduction, distribution or use of the content, in whole or in part, is specifically prohibited. Prohibited uses include commercial use, “screen scraping”, “database scraping”, and any other activity intended to collect, store, reorganize or manipulate the content of this website.
Trademarks
REALTOR®, REALTORS®, and the REALTOR® logo are certification marks that are owned by REALTOR® Canada Inc. and licensed exclusively to The Canadian Real Estate Association (CREA). These certification marks identify real estate professionals who are members of CREA and who must abide by CREA’s By-Laws, Rules, and the REALTOR® Code. The MLS® trademark and the MLS® logo are owned by CREA and identify the professional real estate services provided by members of CREA.
Liability and Warranty Disclaimer
The information contained on this website is based in whole or in part on information that is provided by members of CREA, who are responsible for its accuracy. CREA reproduces and distributes this information as a service for its members, and assumes no responsibility for its completeness or accuracy.
Amendments
EXIT Realty Results may at any time amend these Terms of Use by updating this posting. All users of this site are bound by these amendments should they wish to continue accessing the website, and should therefore periodically visit this page to review any and all such amendments.
Commute Calculator
Explore commute times from 415 1 Avenue NW, Sundre, AB T0M 1X0.