
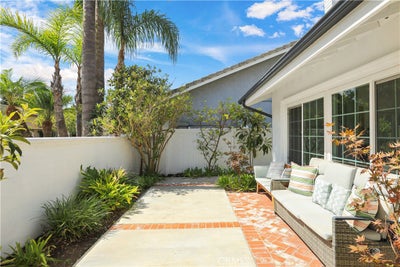
31 Silver CrescentIrvine, CA 92603
Highlands Lusk (HH) · Orange County
Description
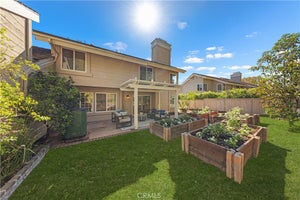
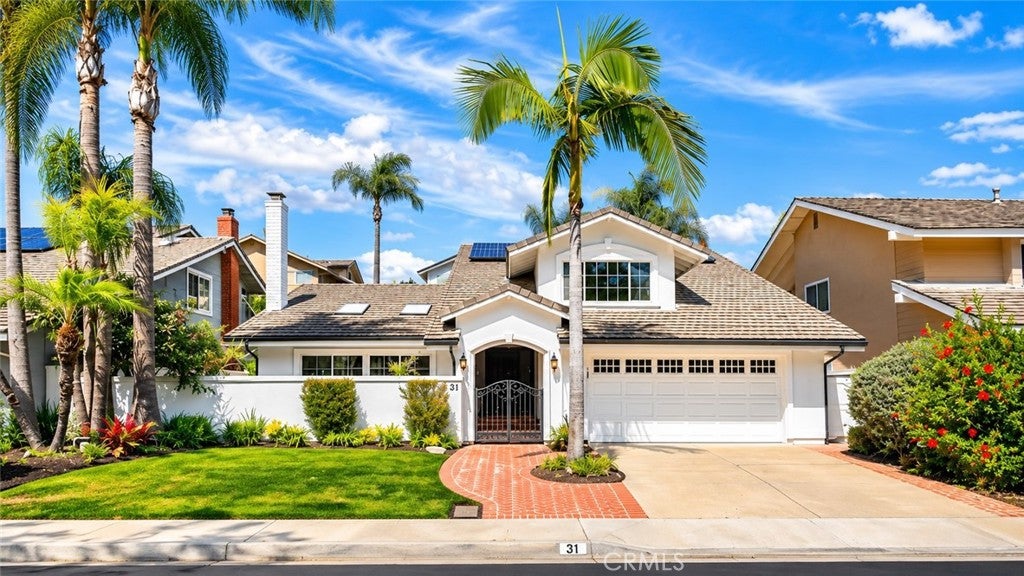
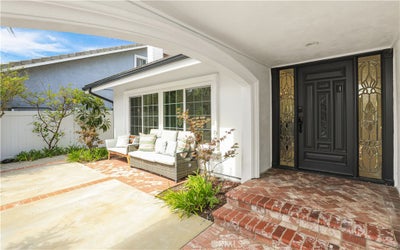
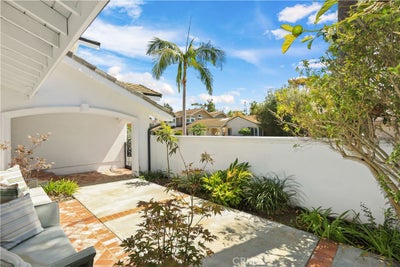
Welcome to 31 Silver Crescent, a thoughtfully updated detached residence in the highly desirable Highlands Lusk neighborhood of Turtle Rock. Situated on a generous approximately 8,280-square-foot lot, this 4-bedroom, 4-full-bath home offers approximately 2,796 square feet of beautifully designed living space. The bright and inviting interior features soaring ceilings, abundant natural light, French-style windows, elegant wrought-iron details, and tasteful finishes throughout. A main-level bedroom with a full bathroom provides excellent flexibility for guests, multigenerational living, or a home office. The beautifully renovated kitchen offers generous workspace and flows seamlessly into the living and dining areas, creating an inviting setting for both everyday living and entertaining. Step outside to a private backyard surrounded by mature landscaping, featuring a tranquil rock waterfall that creates a peaceful retreat and an exceptional indoor-outdoor living experience. Additional highlights include a fully prepaid solar lease, a whole-house water softener, and a finished garage with built-in cabinetry, a dedicated workspace, and ample storage. Ideally located within an easy walk to Bonita Canyon Elementary School and served by University High School, this home offers the charm of an established Turtle Rock neighborhood, thoughtfully updated interiors, and the advantage of a spacious lot. A rare opportunity to enjoy the natural beauty, exceptional location, and sought-after lifestyle of South Irvine.
Property Information
- Property type
- Residential
- Sub-type
- Single Family Residence
- Structure type
- House
- Year built
- 1977
- Stories
- 2
- Living area
- 2,796 Sq Ft
- Lot size
- 0.19 acres
- Garage spaces
- 2
- Parking spaces
- 2
- Days on market
- 50
- MLS® Listing#
- OC26204456
Property Features
- Interior
- Walk-In Closet(s)
- Appliances
- Dishwasher · Free-Standing Range · Gas Range · Microwave · Refrigerator · Water Heater
- Cooling
- Central Air
- Heating
- Central
- Flooring
- Tile · Wood
- Fireplace
- Family Room · Gas
- Pool
- Community · Association
- Parking
- Attached · Driveway · Garage Faces Front · Garage
- Laundry
- Washer Hookup · Gas Dryer Hookup · In Garage
- Security
- Carbon Monoxide Detector(s) · Smoke Detector(s)
- Community
- Curbs · Park · Suburban · Sidewalks · Pool
- Utilities
- Cable Available · Cable Connected · Electricity Available · Electricity Connected · Natural Gas Available · Natural Gas Connected · Sewer Available · Sewer Connected · Water Available · Water Connected
- Sewer
- Public Sewer
- Water source
- Public
Rooms
- EntryFoyer
- Other
- Bathroom
- Bedroom
- Dining Room
- Family Room
- Kitchen
- Living Room
- Master Bathroom
- Master Bedroom
Financial Details
- HOA
- $243 / MonthlyAssociation: Sun Ridge Community Association
- Parcel number
- 46341220
Directions
Left on Turtle Rock Dr. Right on Sierra Lisa Rd. Right on Silver Crescent
Listing Courtesy: Keller Williams Realty Irvine - 949-742-7080
Presented by: Yi Jin
Licensed in the state of California.
Commute Calculator
Explore commute times from 31 Silver Crescent, Irvine, CA 92603.