60 Mountain Brow BoulevardHamilton, ON L8T 1A4
250 - Sunninghill
Description
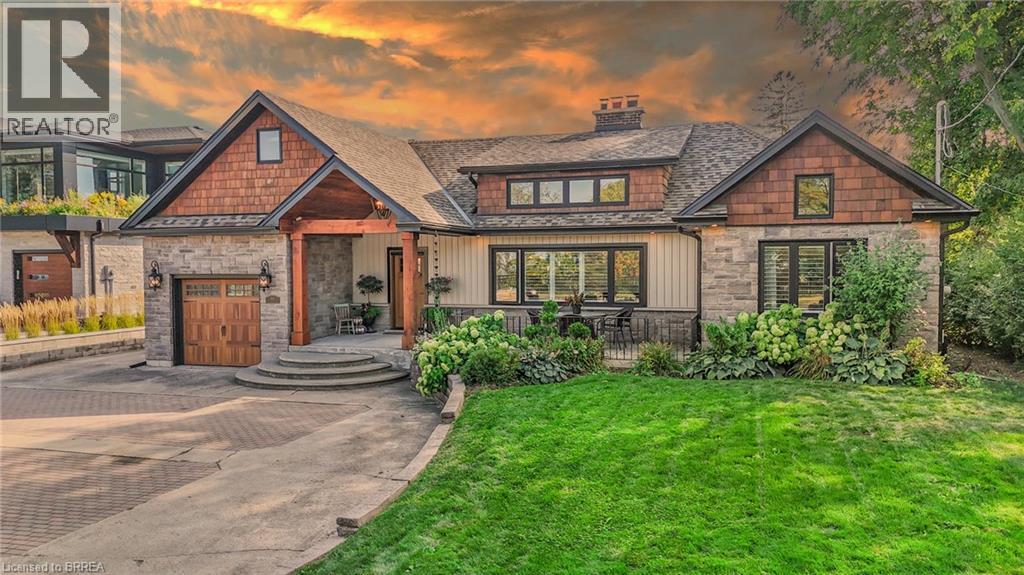
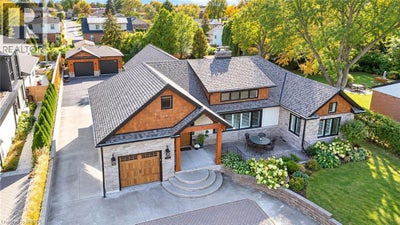
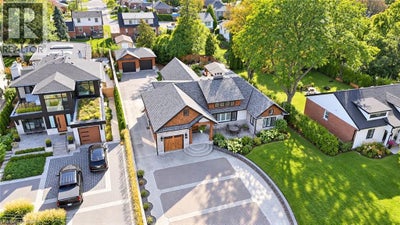
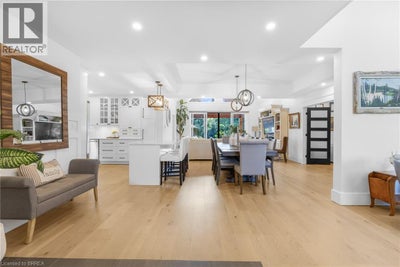
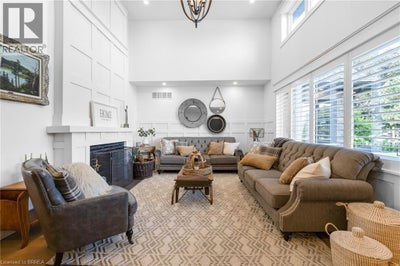
Experience perfection both inside and out at 60 Mountain Brow, where high-end finishes, meticulous attention to detail, and impeccable design converge— all framed by breathtaking views of the Hamilton Escarpment. The main level offers two distinct living spaces, each exuding elegance and comfort. The formal living room boasts soaring cathedral ceilings, an abundance of windows that fill the space with natural light, and a striking wood-burning fireplace that anchors the room. A separate family room, featuring vaulted ceilings and sliding doors, opens seamlessly to your private backyard oasis, creating the perfect balance of indoor and outdoor living. The gourmet kitchen showcases premium stainless steel appliances, custom cabinetry, and a designer tile backsplash, creating an elegant space for both culinary artistry and sophisticated entertaining. The luxurious primary suite boasts a spa-inspired ensuite with heated floors, a freestanding tub, glass shower, and dual vanities. The exterior of this home is equally impressive with a private back yard that is truly an oasis for ultimate relaxation and entertainment. Retreat under the stunning covered patio complete with an outdoor gas fireplace, prepare meals in the full outdoor kitchen with built-in BBQ and oven, or unwind while taking in the serene views of your private koi pond. A detached outbuilding adds yet another layer of versatile living. A full reconstruction in 2019 added new windows, roof, doors, floors, electrical, plumbing, HVAC, kitchen, and bathrooms. The basement is currently used as fully self-contained unit, a double-car garage was built in 2021, and a rear driveway was installed in 2023. This property offers exceptional parking with a front driveway for 12 vehicles, 8 additional spaces at the back, and a separate two-car garage at the rear. This home is not simply a place to live—it is a statement of lifestyle, luxury, and unmatched attention to detail!!! Some photos virtually staged. (id:31684)
Property Information
- Property type
- Residential
- Sub-type
- Single Family Residence
- Structure type
- House
- Year built
- 1951
- Stories
- 1
- Living area
- 3,074 Sq Ft
- Parking spaces
- 24
- Ownership
- Freehold
- Listing #
- 40867856
Property Features
- Interior
- Central Vacuum
- Appliances
- Cooktop · Washer · Refrigerator · Dishwasher · Dryer
- Cooling
- Central Air
- Heating
- Forced Air · Natural Gas
- Fireplace
- Wood Burning
- Basement
- Finished · Full
- Parking
- Paved · Attached · Detached
- Fencing
- Fenced
- Construction
- Stone · Stucco
- Windows
- Window Coverings
- Security
- Security System
- Sewer
- Public Sewer
- Water source
- Public
Rooms
Main level
- 2pc Bathroom5'8'' x 6'7''
- Primary Bedroom23'4'' x 14'8''
- 4pc Bathroom9'3'' x 8'3''
- 5pc Ensuite bath9'7'' x 8'3''
- Bedroom13'5'' x 11'5''
- Bedroom10'5'' x 11'4''
- Dining Room10'3'' x 12'10''
- Family Room13'3'' x 17'3''
- Kitchen12'1'' x 19'1''
- Laundry6'11'' x 6'7''
- Living Room16'2'' x 27'6''
- Office8'3'' x 9'6''
Lower level
- 3pc Bathroom6'5'' x 6'4''
- Recreation room14'3'' x 45'10''
- Bedroom12'0'' x 9'9''
- Kitchen12'11'' x 25'10''
- Utility Room12'11'' x 15'0''
Financial Details
- Annual taxes
- $11,570
Directions
Travelling south on Kenilworth Access, veer left to Mountain Brow Blvd.

Listing Courtesy: Pay It Forward Realty
Data Terms of Use
This website is operated by EXIT Realty Trinity, Brokerage, a brokerage who is a member of The Canadian Real Estate Association (CREA). The content on this website is owned or controlled by CREA. By accessing this website, the user agrees to be bound by these terms of use as amended from time to time, and agrees that these terms of use constitute a binding contract between the user, EXIT Realty Trinity, Brokerage, and CREA.
Copyright
The content on this website is protected by copyright and other laws, and is intended solely for the private, non-commercial use by individuals. Any other reproduction, distribution or use of the content, in whole or in part, is specifically prohibited. Prohibited uses include commercial use, “screen scraping”, “database scraping”, and any other activity intended to collect, store, reorganize or manipulate the content of this website.
Trademarks
REALTOR®, REALTORS®, and the REALTOR® logo are certification marks that are owned by REALTOR® Canada Inc. and licensed exclusively to The Canadian Real Estate Association (CREA). These certification marks identify real estate professionals who are members of CREA and who must abide by CREA’s By-Laws, Rules, and the REALTOR® Code. The MLS® trademark and the MLS® logo are owned by CREA and identify the professional real estate services provided by members of CREA.
Liability and Warranty Disclaimer
The information contained on this website is based in whole or in part on information that is provided by members of CREA, who are responsible for its accuracy. CREA reproduces and distributes this information as a service for its members, and assumes no responsibility for its completeness or accuracy.
Amendments
EXIT Realty Trinity, Brokerage may at any time amend these Terms of Use by updating this posting. All users of this site are bound by these amendments should they wish to continue accessing the website, and should therefore periodically visit this page to review any and all such amendments.
Commute Calculator
Explore commute times from 60 MOUNTAIN BROW Boulevard, Hamilton, ON L8T 1A4.