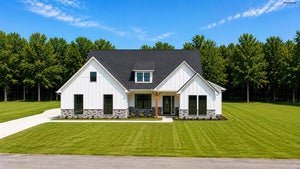
121 ElmKerens, TX 75144
NA · Navarro County
Description
Natures Hearts Ranch is a 37 Acre Waterfront Sanctuary on Richland Chambers Lake! This custom home epitomizes luxury living amidst the tranquility of nature. Every detail has been meticulously crafted to create unparalleled living experience. Main home is 6635 sf. 6 bedrooms, 5.1 baths, 2 offices, theater room, exercise room. 2nd floor living quarters accessible by elevator is perfect for hosting guests. Guest home with garage and workshop, includes 2,383 sf of living space, 4 bedrooms, 2 baths, kitchen, living, and laundry. Primary home is equipped with state-of-the-art Smart Home technology offering seamless control with voice automation. For the equine enthusiast, 5 stall barn and tack room await. Outside is 1211 ft of shoreline with retaining wall, 3 ponds, swimming pool. Safety and security are paramount; security system, 2 Generac generators and below garage is an in-ground storm shelter. Natures Hearts Ranch, where luxury and nature converge to create the ultimate retreat! Property is located in an opportunity zone!
Property Information
- Property type
- Residential
- Sub-type
- Single Family Residence
- Structure type
- House
- Year built
- 2023
- Living area
- 6,635 Sq Ft
- Lot size
- 37.15 acres
- Garage spaces
- 7
- Days on market
- 125
- MLS® Listing#
- 21285188
Property Features
- Interior
- Built-in Features · Eat-in Kitchen · Granite Counters · Kitchen Island · Open Floorplan · Vaulted Ceiling(s) · Walk-In Closet(s)
- Exterior
- Built-in Barbecue · Rain Gutters · Lighting · Misting System · Outdoor Grill · Outdoor Kitchen · Outdoor Shower · Private Entrance · RV Hookup · Storage
- Appliances
- Refrigerator · Built-In Refrigerator · Dishwasher · Disposal · Electric Oven · Gas Cooktop · Gas Range · Double Oven · Tankless Water Heater · Vented Exhaust Fan · Wine Cooler
- Cooling
- Ceiling Fan(s) · Central Air · Electric · Zoned
- Heating
- Exhaust Fan · Central · Fireplace(s) · Propane · Zoned
- Flooring
- Hardwood · Tile
- Fireplace
- Bedroom · Living Room
- Pool
- In Ground · Outdoor Pool · Pool/Spa Combo · Private · Waterfall
- Parking
- Additional Parking · Boat · Concrete · Covered · Driveway · Electric Gate · Garage · Gated · Inside Entrance · Oversized · Parking Pad · RV Access/Parking · Tandem · Attached
- Fencing
- Cross Fenced · Full · Perimeter · Fenced
- Lot features
- Cleared · Landscaped · Many Trees · Sloped · Waterfront
- Construction
- Fiber Cement
- Foundation
- Slab
- Roof
- Metal
- Security
- Fire Alarm · Security Gate · Security Lights · Security System · Security System Owned · Smoke Detector(s)
- Other structures
- Barn(s)
- Utilities
- Propane · Underground Utilities
- Sewer
- Septic Tank
Rooms
First
- Mud Room16 x 9
- Bedroom13 x 16
- Dining Room18 x 10
- Kitchen18 x 25
- Laundry12 x 12
- Living Room24 x 23
- Master Bedroom22 x 17
- Office14 x 16
Second
- Bath-Full13 x 12
- Bedroom19 x 14
- Bedroom13 x 12
- Bedroom14 x 16
- Bedroom12 x 26
- Bonus Room12 x 15
- Dining Room13 x 12
- Exercise Room12 x 12
- Kitchen13 x 14
- Media Room18 x 12
Schools
- Elementary
- Kerens
- Middle
- Kerens
- High
- Kerens
- District
- Kerens ISD
Financial Details
- Annual taxes
- $19,282
- Parcel number
- 59271
Directions
Follow Hwy 31 from Corsicana to Kerens, turn right onto FM 633, follow for three miles then turn right onto SE CR 0140 follow for 0.2 mile, turn left onto Elm and property is on the left with SOP. GPS available.

Listing Courtesy: Keller Williams Lonestar DFW - 972-533-5120
Presented by: Laura Smith
Last Updated: 2026-06-03
Documents & links
Provided by Laura Smith
- Virtual tourVisit
Commute Calculator
Explore commute times from 121 Elm, Kerens, TX 75144.