




19708 ProspectWalnut, CA 91789
Los Angeles County
Description
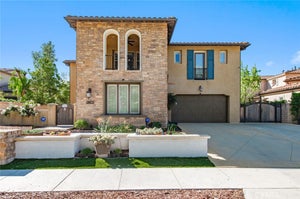
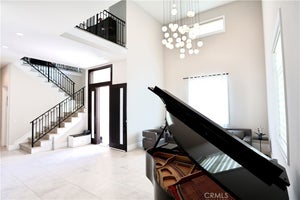
Welcome to 19708 Prospect Place, an impressive Walnut estate where dramatic architecture, flexible living spaces, expansive grounds, and beautiful views come together in one exceptional residence. From the moment you enter, the home immediately offers something special. Two versatile rooms positioned just off the entry provide endless possibilities—create an elegant tea room, sophisticated home office, private library, reading lounge, or personalized retreat. These thoughtfully positioned spaces allow the next owner to shape the home around their own lifestyle. Continue inside and the home opens dramatically into the formal dining room, where soaring ceilings create an impressive sense of volume and grandeur. Abundant natural light, expansive windows, and generous proportions give the interior an open and airy atmosphere while creating a beautiful setting for intimate dinners, holiday gatherings, and large-scale entertaining. Offering approximately 4,010 square feet of living space with 4 bedrooms and 4 bathrooms, the residence provides exceptional flexibility for modern living, entertaining, working from home, and multigenerational needs. Outside, the property becomes its own private retreat. Situated on an approximately 18,400-square-foot lot—nearly half an acre—the expansive grounds offer the space and privacy increasingly difficult to find. Enjoy the swimming pool, generous outdoor entertaining areas, and beautiful views that create an impressive backdrop from daytime gatherings to evenings under the stars. Large windows throughout the home connect the interiors with the surrounding scenery, while the combination of soaring ceilings, substantial room dimensions, flexible spaces, and expansive outdoor areas gives the property a true estate-like presence. 19708 Prospect Place brings together the features luxury buyers value most: approximately 4,000 square feet of living space, a huge lot, beautiful views, dramatic high ceilings, a private pool, versatile bonus spaces, privacy, and exceptional indoor-outdoor entertaining potential. A distinctive Walnut residence offering the space to live comfortably, the flexibility to make it your own, and the setting to create something truly special.
Property Information
- Property type
- Residential
- Sub-type
- Single Family Residence
- Structure type
- House
- Year built
- 2010
- Stories
- 2
- Living area
- 4,010 Sq Ft
- Lot size
- 0.42 acres
- Garage spaces
- 3
- Parking spaces
- 3
- Days on market
- 6
- MLS® Listing#
- TR26203496
Property Features
- Interior
- Built-in Features · High Ceilings · In-Law Floorplan · Pantry · Storage · Bar · Walk-In Closet(s) · Master Downstairs
- Exterior
- Balcony
- Appliances
- Built-In Range · Dishwasher · Gas Cooktop · Tankless Water Heater
- Cooling
- Central Air
- Heating
- Central
- Fireplace
- Family Room
- Pool
- Private
- Parking
- Attached
- Laundry
- Laundry Room · Upper Level
- Sewer
- Public Sewer
- Water source
- Public
Financial Details
- HOA
- None
- Parcel number
- 8735071022
Directions
From the 60 Exit off Grand Ave., Go North, turn Left on Amar Rd., turn Right on Lemon, turn Right on Highland Terrace, turn Right on Arroyo Crossing, turn Right on Smoke Tree Pl., turn Right on Prospect Pl., Subject property on left in the cul-de-sac
Open Houses
- 11:00 AM–1:00 PMAdd to calendar
- 1:00–3:00 PMAdd to calendar
Listing Courtesy: RE/MAX Galaxy - 626-818-5808
Presented by: Michael Chen and Tasha Huang
Licensed in the state of California.
Walnut Market Statistics
How this home compares to 593 active listings in Walnut, CA
| Walnut median | This listing | |
|---|---|---|
| Median listing price | $746,753 | $2,590,000 |
| Median days on market | 47 | 6 |
| Median Sq Ft | 1,346 | 4,010 |
| Median price / Sq Ft | $536 | $646 |
Market statistics compiled from active EXIT Realty® and MLS listings in Walnut, CA.
Commute Calculator
Explore commute times from 19708 Prospect, Walnut, CA 91789.
More homes to consider
View similar homes View nearby homes$2,488,000
Similar4 bd, 5 ba, 4,571 Sq Ft
19668 Three Oaks LaneWalnut, CA 91789#CV26177934
Listing courtesy of K.W. EXECUTIVE
$2,790,000
Similar4 bd, 5 ba, 4,562 Sq Ft
19678 Three OaksWalnut, CA 91789#CV26062143
Listing courtesy of Century 21 Masters
$2,653,000
Similar5 bd, 6 ba, 4,314 Sq Ft
1330 WaterbrookWalnut, CA 91789#TR26115806
Listing courtesy of Arex
$2,780,000
Similar3 bd, 3 ba, 2,747 Sq Ft
19782 SaddlecrestWalnut, CA 91789#WS26108276
Listing courtesy of UNIVERSAL ELITE REALTY
$3,380,000
Nearby0.3 mi8 bd, 9 ba, 5,477 Sq Ft
19519 Mulberry DriveWalnut, CA 91789#TR26199440
Listing courtesy of Yun Ai Inc.
$2,029,000
Nearby0.4 mi4 bd, 4 ba, 3,274 Sq Ft
19528 Morning Grove LnWalnut, CA 91789#TR26093605
Listing courtesy of First Team Real Estate



Similar Home Values
Comparable nearby listings and their asking prices.
| Address | Price | Beds | Baths | Sq Ft |
|---|---|---|---|---|
| 19668 Three Oaks Lane, Walnut, CA | $2,488,000 | 4 | 5 | 4,571 |
| 19678 Three Oaks, Walnut, CA | $2,790,000 | 4 | 5 | 4,562 |
| 1330 Waterbrook, Walnut, CA | $2,653,000 | 5 | 6 | 4,314 |
| 19782 Saddlecrest, Walnut, CA | $2,780,000 | 3 | 3 | 2,747 |


