201 E Club BoulevardDurham, NC 27704
Not in a Subdivision · Durham County
Description
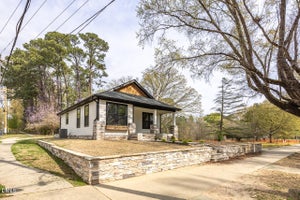
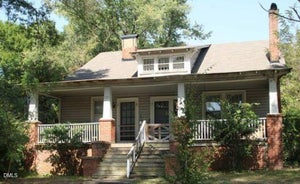
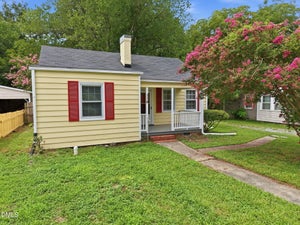
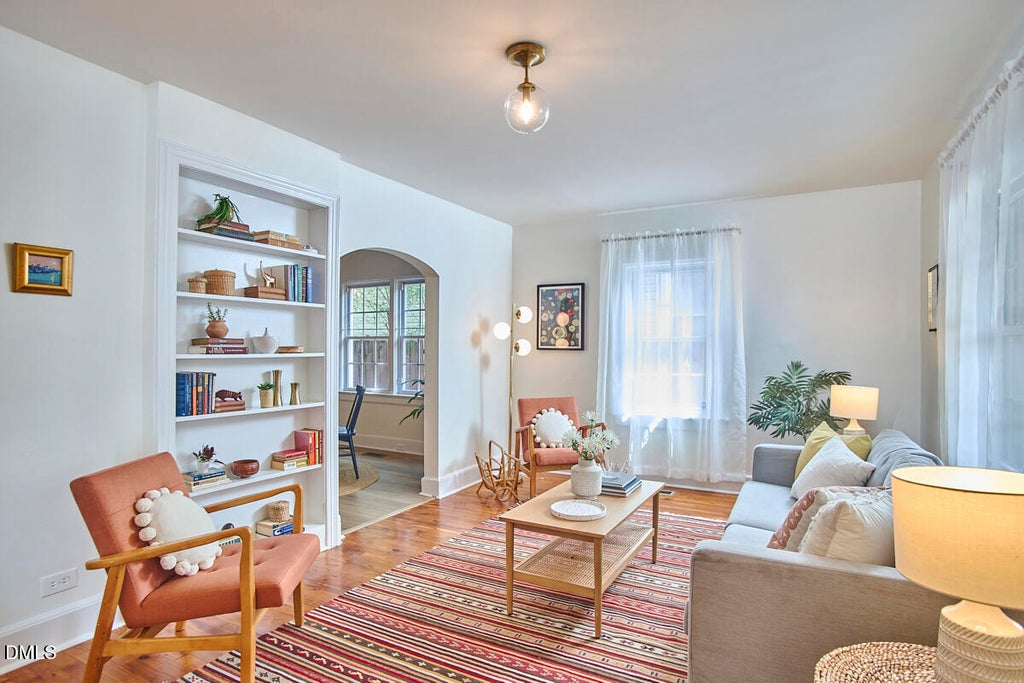
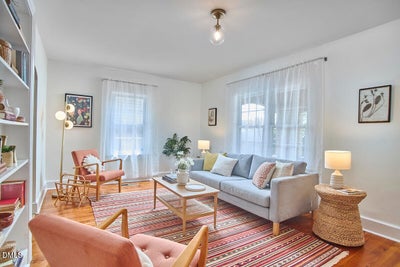
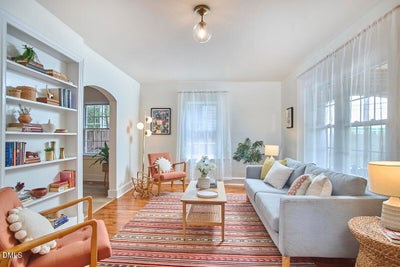
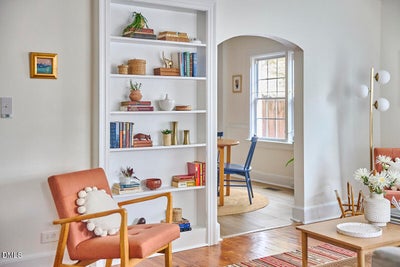
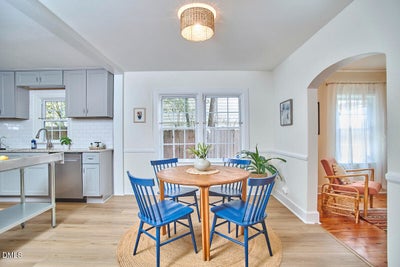
Super cute Northgate Park brick bungalow, built in 1952, with character you can't fake: original pine floors, arched doorways, and light-filled rooms that feel good the second you walk in. The spacious kitchen has updated cabinets, a deep farmhouse sink, and granite counters, opening straight into the dining area for easy everyday living and entertaining. There's also a flexible bonus space in back, perfect for a home office, playroom, den, your call. Fresh paint throughout, and the major systems are already handled: new HVAC (2023), new roof (2020), whole-house surge protector (2025), vapor barrier (2024), plus a long list of thoughtful improvements over the years. This is a house that's been genuinely cared for. Outside, a detached garage offers storage, workshop space, or room to dream up something new, with plenty of yard for gardening. And don't overlook the fig tree, it's enormous and produces more fruit than one household can eat in a season.The location is why people love Northgate Park: stroll to Omie's Coffee, Redstart Foods, the park itself, and Ellerbe Creek Trail. Tacos, coffee, groceries, and downtown Durham are all just minutes away, and Ellerbe Square (the Northgate Mall reimagining) is coming too. Charming without trying too hard, updated without losing what makes it special, and clearly well loved.
Property Information
- Property type
- Residential
- Sub-type
- Single Family Residence
- Structure type
- House
- Year built
- 1952
- Living area
- 1,576 Sq Ft
- Lot size
- 0.16 acres
- Garage spaces
- 1
- Zoning
- R-3
- Days on market
- 129
- MLS® Listing#
- 10179208
Property Features
- Interior
- Built-in Features · Ceiling Fan(s) · Entrance Foyer · Granite Counters · Pantry · Smart Thermostat
- Exterior
- Rain Gutters
- Appliances
- Dishwasher · Dryer · Electric Cooktop · Electric Oven · Electric Water Heater · Ice Maker · Microwave · Refrigerator · Washer
- Cooling
- Ceiling Fan(s) · Central Air
- Heating
- Forced Air
- Flooring
- Hardwood · Vinyl · Tile
- Parking
- Driveway · Garage · On Street
- Laundry
- In Kitchen · Laundry Closet
- Patio
- Covered · Front Porch
- Fencing
- Perimeter
- Lot features
- Corner Lot
- Construction
- Brick
- Roof
- Shingle
- Windows
- Blinds
- Community
- Park · Playground · Tennis Court(s)
- Sewer
- Public Sewer
- Water source
- Public
Rooms
Main
- Bedroom 212.0 x 12.0
- Bedroom 311.4 x 12.0
- Den12.5 x 13.3
- Dining Room10.0 x 11.8
- Family Room11.4 x 18.8
- Kitchen9.0 x 15.0
- Master Bedroom13.6 x 11.2
Schools
- Elementary
- Durham - Club Boulevard Elementary
- Middle
- Durham - Brogden Middle
- High
- Durham - Riverside High
Financial Details
- HOA
- None
- Annual taxes
- $4,190Tax year 2025
- Assessed value
- $422,678
- Parcel number
- 0832262107
Directions
From downtown Durham, head north on Duke St, turn right on Club Blvd, and the home is on the corner of Highland and Club.

Listing Courtesy: Inhabit Real Estate - 9198084549
Last Updated: 2026-07-10
Commute Calculator
Explore commute times from 201 E Club Boulevard, Durham, NC 27704.