65 Aime StreetDieppe, NB E1A 9K8
Description
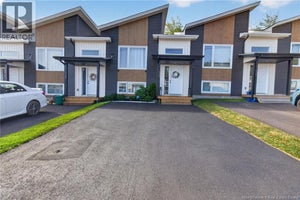
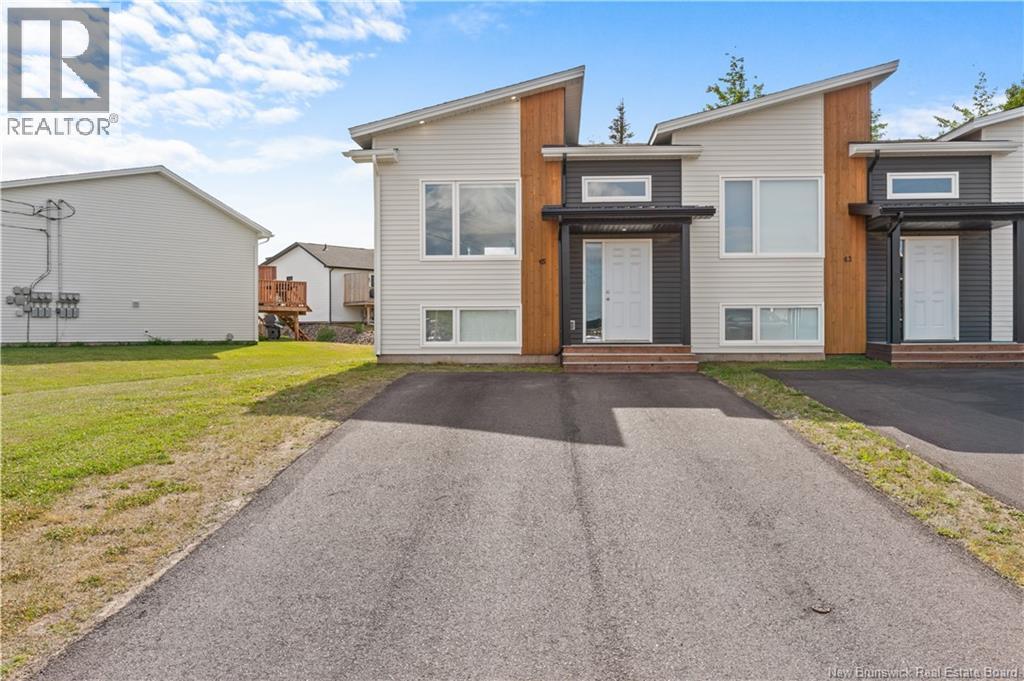
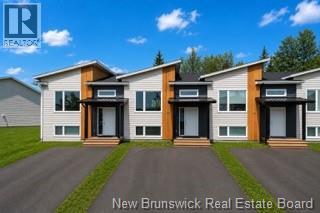
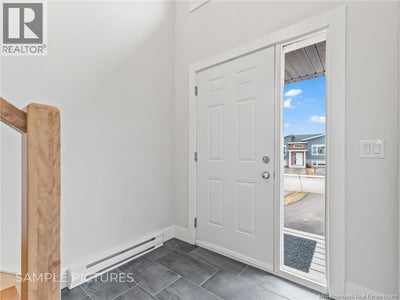
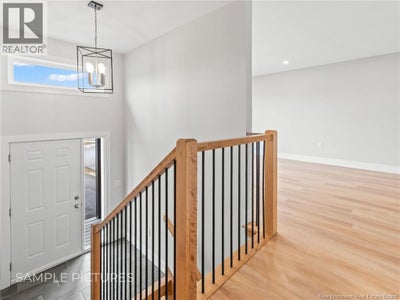
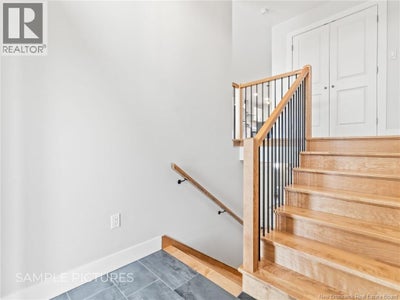
CORNER UNIT| 3 BEDROOM-HOME | MODERN FINISHES | BUILT IN 2022 | Welcome to this beautifully finished 2022-built townhome in Dieppe, offering MODERN design, functional living space, and low-maintenance comfortall just minutes from scenic WALKING TRAILS, schools, and everyday amenities. From the moment you arrive, youll appreciate the clean exterior lines, contemporary siding, and inviting front entry. Step inside to a bright and airy main floor featuring an OPEN-CONCEPT layout with LARGE WINDOWS and warm-toned flooring throughout. The stylish kitchen is the heart of the home, complete with sleek cabinetry, stainless steel appliances, a SPACIOUS ISLAND with seating, and plenty of prep spaceperfect for both everyday living and entertaining. The dining and living areas flow seamlessly together, creating an ideal space to gather with family and friends. A convenient powder room completes this level. The lower level offers THREE well-sized BEDROOMS, each with great natural light and modern finishes. A full bathroom with a clean, contemporary design serves the bedrooms, while the dedicated LAUNDRY CLOSET adds everyday convenience. Enjoy outdoor living on your PRIVATE BACK DECK, complete with a privacy wallperfect for relaxing or hosting without compromising comfort. This move-in-ready home combines modern finishes, a thoughtful layout, and a fantastic location in one of Dieppes sought-after areasideal for first-time buyers, downsizers, or investors alike. (id:31684)
Property Information
- Property type
- Residential
- Sub-type
- Townhouse
- Style
- Split entry bungalow / 2 Level
- Year built
- 2022
- Living area
- 1,460 Sq Ft
- Lot dimensions
- 1131.4
- Ownership
- Freehold
- Listing #
- NB144852
Property Features
- Exterior
- Balcony
- Cooling
- Heat Pump
- Heating
- Baseboard · Heat Pump · Electric
- Flooring
- Tile · Hardwood · Laminate
- Construction
- Vinyl Siding
- Sewer
- Public Sewer
- Water source
- Public
Rooms
Basement
- 4pc Bathroom7'0'' x 5'0''
- Bedroom11'0'' x 12'0''
- Bedroom11'0'' x 9'5''
- Bedroom9'10'' x 9'5''
Main level
- 2pc Bathroom6'10'' x 6'0''
- Dining Room12'6'' x 10'5''
- Kitchen13'7'' x 8'10''
- Living Room23'0'' x 12'0''
Financial Details
- Annual taxes
- $4,825
- Parcel number
- 70671870
Directions
From Chartersville Road, proceed toward Rue Centrale. Turn onto Rue Centrale, then continue until Damien Street. Once on Damien Street, continue until Aime Street and turn; property is located at 65 Aime Street.

Listing Courtesy: EXIT Realty Associates
Data Terms of Use
This website is operated by EXIT Realty, a brokerage who is a member of The Canadian Real Estate Association (CREA). The content on this website is owned or controlled by CREA. By accessing this website, the user agrees to be bound by these terms of use as amended from time to time, and agrees that these terms of use constitute a binding contract between the user, EXIT Realty, and CREA.
Copyright
The content on this website is protected by copyright and other laws, and is intended solely for the private, non-commercial use by individuals. Any other reproduction, distribution or use of the content, in whole or in part, is specifically prohibited. Prohibited uses include commercial use, “screen scraping”, “database scraping”, and any other activity intended to collect, store, reorganize or manipulate the content of this website.
Trademarks
REALTOR®, REALTORS®, and the REALTOR® logo are certification marks that are owned by REALTOR® Canada Inc. and licensed exclusively to The Canadian Real Estate Association (CREA). These certification marks identify real estate professionals who are members of CREA and who must abide by CREA’s By-Laws, Rules, and the REALTOR® Code. The MLS® trademark and the MLS® logo are owned by CREA and identify the professional real estate services provided by members of CREA.
Liability and Warranty Disclaimer
The information contained on this website is based in whole or in part on information that is provided by members of CREA, who are responsible for its accuracy. CREA reproduces and distributes this information as a service for its members, and assumes no responsibility for its completeness or accuracy.
Amendments
EXIT Realty may at any time amend these Terms of Use by updating this posting. All users of this site are bound by these amendments should they wish to continue accessing the website, and should therefore periodically visit this page to review any and all such amendments.
Commute Calculator
Explore commute times from 65 Aime Street, Dieppe, NB E1A 9K8.