25734 Shiloh CircleConifer, CO 80433
Richmond Hill Corridor · Jefferson County
Description
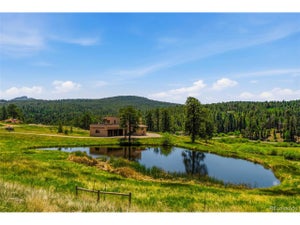
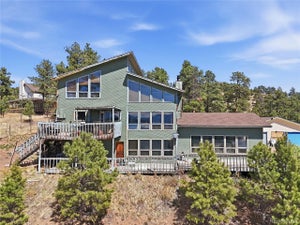
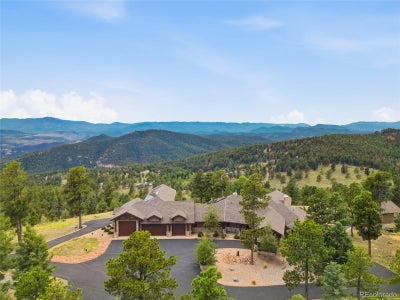
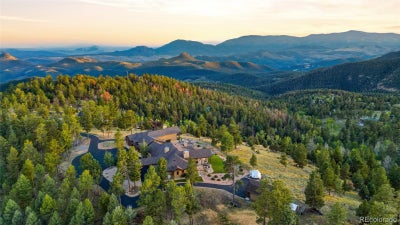
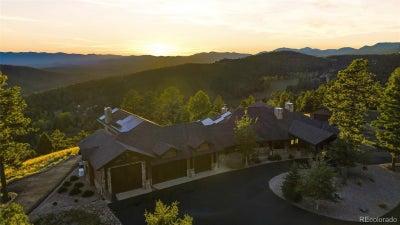
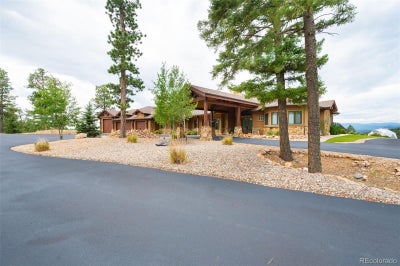
Nestled among native aspens and towering pines on 14 private acres, this exceptional 5-bedroom, 6-bath custom home offers the perfect balance of luxury and mountain serenity. Here, sophisticated design, privacy, and Colorado's natural beauty come together in harmony. From the moment you arrive, you'll have near 360 views of many mountain ranges from the home and the property. Your entry to the home begins and then continues with impressive views, custom lighting fixtures, doors, stone and woodwork that capture what mountain living embody. Imagine mornings with coffee overlooking sweeping mountain views, afternoons exploring your acreage, and evenings gathered around outdoor living spaces beneath Colorado's starlit skies. Designed for both everyday comfort and entertaining, every detail reflects quality craftsmanship and timeless style. At the heart of the home, the gourmet kitchen is a true showpiece, featuring custom cabinetry, commercial-grade appliances, and premium finishes. Whether hosting large gatherings or preparing an intimate meal, this space is designed to inspire. The property provides main floor living throughout. The exception is the 2022 addition which is only one level up. The outdoor experience is equally impressive. Professionally designed landscaping and hardscaping create inviting outdoor living areas that complement the natural setting with a mindfulness to conservation. A new grilling area with an outdoor sound system provides the perfect backdrop for summer barbecues, sunset dinners, and entertaining. The expansive acreage has been extensively mitigated, offering added peace of mind while preserving the beauty of the surrounding forest. Combining luxury finishes, thoughtful upgrades, and a remarkable mountain setting, the property delivers the Colorado lifestyle buyers dream of: room to roam, space to entertain, and a home designed to be enjoyed for generations. This is mountain living at its finest.
Property Information
- Property type
- Residential
- Sub-type
- Single Family Residence
- Structure type
- House
- Year built
- 2007
- Living area
- 5,800 Sq Ft
- Lot size
- 14.16 acres
- Garage spaces
- 7
- Parking spaces
- 13
- Ownership
- Individual
- Zoning
- A-2
- Days on market
- 37
- MLS® Listing#
- 4249266
Property Features
- Interior
- Built-in Features · Eat-in Kitchen · Granite Counters · High Ceilings · Kitchen Island · Pantry · Vaulted Ceiling(s) · Walk-In Closet(s) · Wet Bar
- Exterior
- Barbecue · Fire Pit · Garden · Gas Grill · Private Yard
- Appliances
- Convection Oven · Cooktop · Dishwasher · Disposal · Double Oven · Dryer · Gas Water Heater · Refrigerator · Warming Drawer · Washer
- Cooling
- Central Air
- Heating
- Forced Air · Natural Gas · Radiant Floor
- Flooring
- Carpet · Tile · Wood
- Fireplace
- Master Bedroom · Bedroom · Gas · Living Room · Wood Burning
- Parking
- Heated Garage · Lighted · Oversized · RV Garage · Attached
- Patio
- Covered · Patio
- Fencing
- Partial
- Lot features
- Wooded · Cul-De-Sac · Level
- Construction
- Frame · Stucco
- Roof
- Shingle
- Windows
- Double Pane Windows
- Security
- Carbon Monoxide Detector(s) · Security System · Smoke Detector(s)
- Utilities
- Natural Gas Available · Natural Gas Connected
- Sewer
- Septic Tank
- Water source
- Private · Well
Rooms
Main
- Bathroom Full
- Bathroom Half
- Bathroom Three Quarter
- Bedroom
- Dining Room
- Exercise Room
- Great Room
- Kitchen
- Laundry
- Living Room
- Office
- Utility Room
Upper
- Bathroom Three Quarter
- Bedroom
Schools
- Elementary
- Elk Creek
- Middle
- West Jefferson
- High
- Conifer
Financial Details
- HOA
- None
- Annual taxes
- $14,017Tax year 2025
- Parcel number
- 527844

Listing Courtesy: Coldwell Banker Realty 28 - jennifer.goslau@cbrealty.com,303-489-4553
This publication is designed to provide information with regard to the subject matter covered. It is displayed with the understanding that the publisher and authors are not engaged in rendering real estate, legal, accounting, tax, or other professional services and that the publisher and authors are not offering such advice in this publication. If real estate, legal, or other expert assistance is required, the services of a competent, professional person should be sought. The information contained in this publication is subject to change without notice. METROLIST, INC., DBA RECOLORADO MAKES NO WARRANTY OF ANY KIND WITH REGARD TO THIS MATERIAL, INCLUDING, BUT NOT LIMITED TO, THE IMPLIED WARRANTIES OF MERCHANTABILITY AND FITNESS FOR A PARTICULAR PURPOSE. METROLIST, INC., DBA RECOLORADO SHALL NOT BE LIABLE FOR ERRORS CONTAINED HEREIN OR FOR ANY DAMAGES IN CONNECTION WITH THE FURNISHING, PERFORMANCE, OR USE OF THIS MATERIAL.
PUBLISHER'S NOTICE: All real estate advertised herein is subject to the Federal Fair Housing Act and the Colorado Fair Housing Act, which Acts make it illegal to make or publish any advertisement that indicates any preference, limitation, or discrimination based on race, color, religion, sex, handicap, familial status, or national origin.
METROLIST, INC., DBA RECOLORADO will not knowingly accept any advertising for real estate that is in violation of the law. All persons are hereby informed that all dwellings advertised are available on an equal opportunity basis.
Licensed in the state of Colorado
Data Terms of Use
The information contained in this publication is subject to change without notice. METROLIST, INC. MAKES NO WARRANTY OF ANY KIND WITH REGARD TO THIS MATERIAL, INCLUDING, BUT NOT LIMITED TO, THE IMPLIED WARRANTIES OF MERCHANTABILITY AND FITNESS FOR A PARTICULAR PURPOSE. METROLIST, INC. SHALL NOT BE LIABLE FOR ERRORS CONTAINED HEREIN OR FOR ANY DAMAGES IN CONNECTION WITH THE FURNISHING, PERFORMANCE, OR USE OF THIS MATERIAL.
 PUBLISHER'S NOTICE: All real estate advertised herein is subject to the Federal Fair Housing Act and the Colorado Fair Housing Act, which Acts make it illegal to make or publish any advertisement that indicates any preference, limitation, or discrimination based on race, color, religion, sex, handicap, familial status, or national origin.
METROLIST, INC. will not knowingly accept any advertising for real estate that is in violation of the law. All persons are hereby informed that all dwellings advertised are available on an equal opportunity basis.
©2017 METROLIST, INC. All Rights Reserved 7100 E. Belleview Ave. #110 Greenwood Village, CO 80111 USA
ALL RIGHTS RESERVED WORLDWIDE. No part of this publication may be reproduced, adapted, translated, stored in a retrieval system or transmitted in any form or by any means, electronic, mechanical, photocopying, recording, or otherwise, without the prior written permission of the publisher. The information contained herein including but not limited to all text, photographs, digital images, virtual tours, may be seeded and monitored for protection and tracking.
Commute Calculator
Explore commute times from 25734 Shiloh Circle, Conifer, CO 80433.