29 Spruce Haven LaneBonshaw, PE C0A 1C0
Description
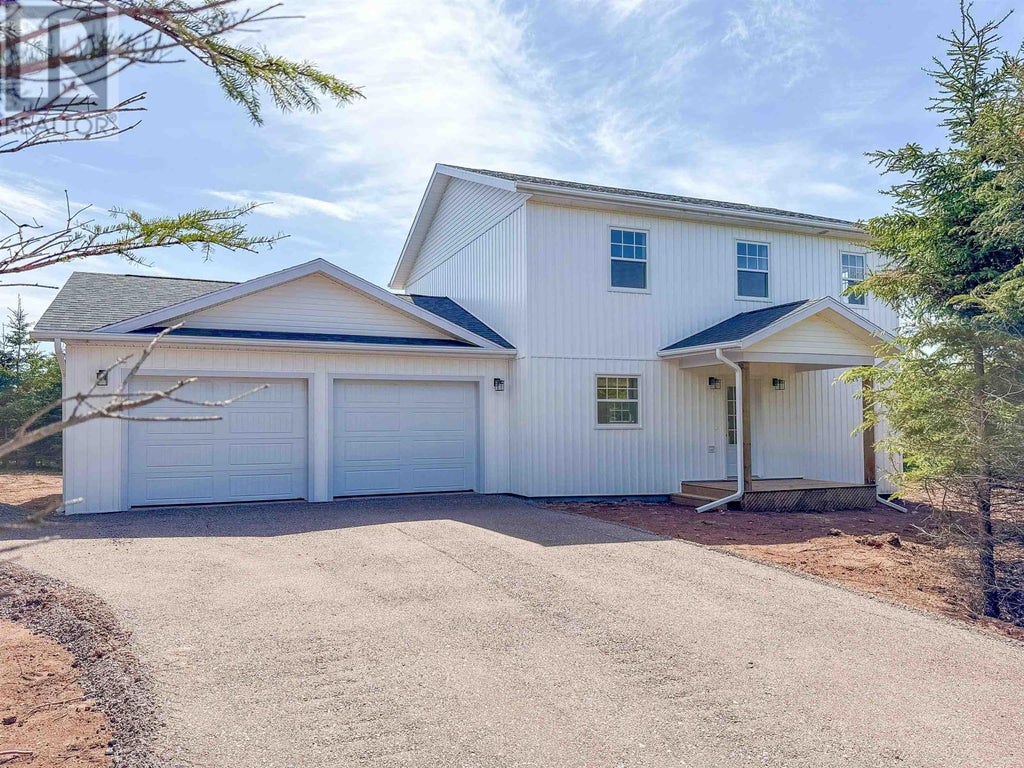
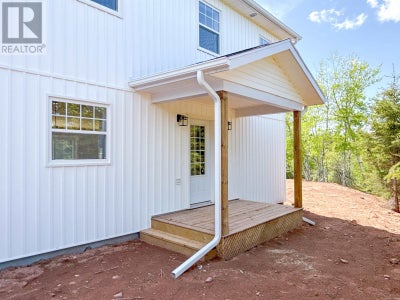
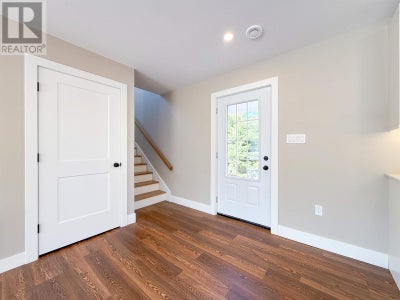
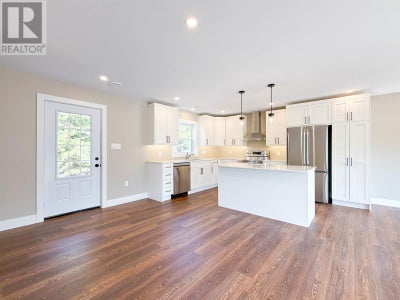
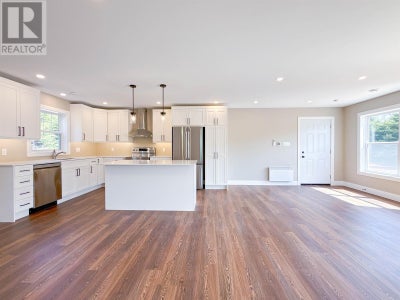
Experience the perfect blend of contemporary luxury and serene country living in this stunning, newly designed 2-story home surrounded by natural spruce trees. Nestled in the highly sought-after Bonshaw area, this property boasts clean architectural lines, soaring ceilings, and expansive windows that flood the home with natural light while framing picturesque views of the rolling green landscape. The main level features a fluid, open-concept layout designed for seamless entertaining and daily living, anchored by a large kitchen and well-chosen finishes. Upstairs, enjoy a private retreat with spacious bedrooms and beautifully appointed modern baths. Step outside to your private yard or take advantage of the attached, over-sized 2-car garage - perfect for vehicles, a workshop, or storing outdoor gear for nearby trail adventures. Located just minutes from the famous Bonshaw Hills Provincial Park trails and a short drive to the South Shore beaches or Charlottetown, this home offers an upscale lifestyle surrounded by nature. HST not included in the purchase price. (id:31684)
Property Information
- Property type
- Residential
- Sub-type
- Single Family Residence
- Structure type
- House
- Year built
- 2026
- Stories
- 2
- Living area
- 1,577 Sq Ft
- Lot size
- 1.00 acres
- Lot dimensions
- 1
- Ownership
- Freehold
- Listing #
- 202624420
Property Features
- Appliances
- Dishwasher
- Heating
- Electric
- Flooring
- Vinyl
- Basement
- None
- Parking
- Gravel · Heated Garage · Attached
- Lot features
- Sloped · Wooded
- Construction
- Vinyl Siding
- Sewer
- Septic Tank
- Water source
- Well
Rooms
Main level
- Foyer9.4 x 11.9
- Bath (# pieces 1-6)7.4 x 5
- Dining Room14.5 x 14.2
- Kitchen10 x 11.9
- Living Room14.3 x 14.6
Second level
- Primary Bedroom10.7 x 14.1
- Ensuite (# pieces 2-6)7.4 x 10.7
- Bath (# pieces 1-6)7.3 x 5.8
- Bedroom11.3 x 8.9
- Bedroom11.3 x 8.11
- Laundry2.9 x 6.9
Financial Details
- Annual taxes
- $281Tax year 2026
- Parcel number
- 449066

Listing Courtesy: ROYAL LEPAGE PRINCE EDWARD REALTY
Data Terms of Use
This website is operated by EXIT Realty PEI, a brokerage who is a member of The Canadian Real Estate Association (CREA). The content on this website is owned or controlled by CREA. By accessing this website, the user agrees to be bound by these terms of use as amended from time to time, and agrees that these terms of use constitute a binding contract between the user, EXIT Realty PEI, and CREA.
Copyright
The content on this website is protected by copyright and other laws, and is intended solely for the private, non-commercial use by individuals. Any other reproduction, distribution or use of the content, in whole or in part, is specifically prohibited. Prohibited uses include commercial use, “screen scraping”, “database scraping”, and any other activity intended to collect, store, reorganize or manipulate the content of this website.
Trademarks
REALTOR®, REALTORS®, and the REALTOR® logo are certification marks that are owned by REALTOR® Canada Inc. and licensed exclusively to The Canadian Real Estate Association (CREA). These certification marks identify real estate professionals who are members of CREA and who must abide by CREA’s By-Laws, Rules, and the REALTOR® Code. The MLS® trademark and the MLS® logo are owned by CREA and identify the professional real estate services provided by members of CREA.
Liability and Warranty Disclaimer
The information contained on this website is based in whole or in part on information that is provided by members of CREA, who are responsible for its accuracy. CREA reproduces and distributes this information as a service for its members, and assumes no responsibility for its completeness or accuracy.
Amendments
EXIT Realty PEI may at any time amend these Terms of Use by updating this posting. All users of this site are bound by these amendments should they wish to continue accessing the website, and should therefore periodically visit this page to review any and all such amendments.
Commute Calculator
Explore commute times from 29 Spruce Haven Lane, Bonshaw, PE C0A 1C0.