776 Weldon DriveYork, PA 17404
WEST YORK · YORK County
Description
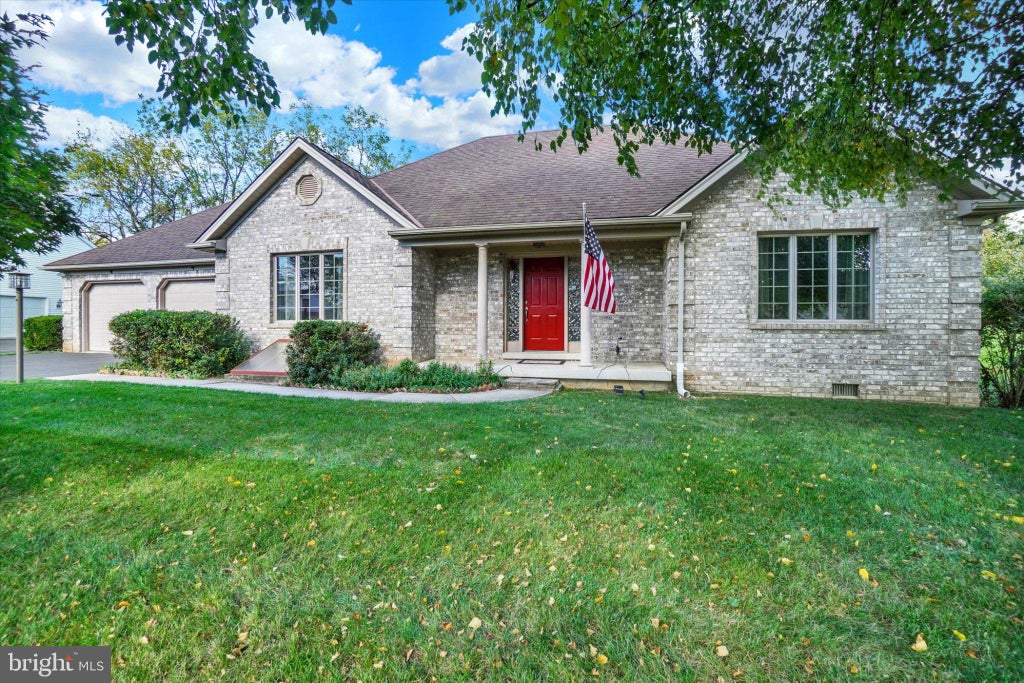
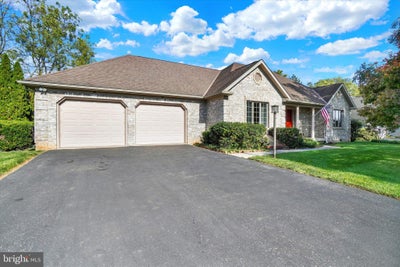
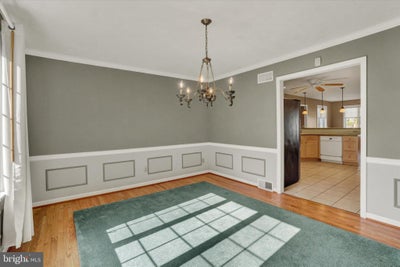
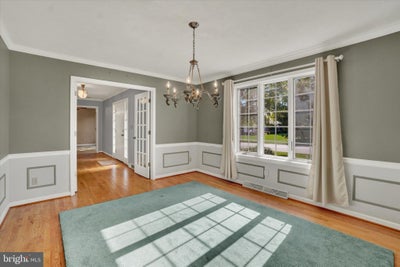
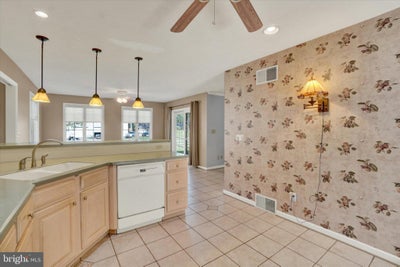
Convenient West End Location! This well-maintained 1.5-story home combines classic character, a versatile floor plan, and a location close to everything the West End has to offer, including shopping, dining, and easy access to Route 30. Step inside to discover hardwood floors, decorative moldings, and a columned entry foyer that sets the stage for the inviting interior. French doors lead to the dining room, which flows seamlessly into the spacious eat-in kitchen, creating a wonderful setting for everyday living and entertaining. The kitchen is well-appointed with a breakfast bar, Corian countertops, appliances, and a walk-in pantry. A sliding glass door provides access to the covered patio, offering a great spot to enjoy outdoor dining or unwind at the end of the day. The kitchen also opens to the family room, where a gas fireplace creates a comfortable gathering space. Conveniently situated off the foyer, the primary bedroom suite features a spacious private bath with a soaking tub and separate stall shower, along with a walk-in closet enhanced by built-in drawers. The second floor offers two additional bedrooms and a full bath, providing flexibility for family, guests, or a home office. The partially finished lower level adds valuable extra living space, with finished walls and ceiling, a half bath, and a Scapewell window. Flooring is all that remains to complete the space to your liking. A separate unfinished storage and utility room offers plenty of room for seasonal items and household essentials. Additional highlights include an attached 2-car garage with door openers, pull-down attic storage, and access to the backyard, plus two storage sheds for tools, lawn equipment, and outdoor accessories. With its appealing interior details, flexible living spaces, and convenient West End setting, this home is ready to fit a variety of lifestyles! AGENTS - Please read Agent Remarks.
Property Information
- Property type
- Residential
- Sub-type
- Single Family Residence
- Structure type
- House
- Year built
- 2001
- Living area
- 2,051 Sq Ft
- Lot size
- 0.28 acres
- Garage spaces
- 2
- Parking spaces
- 4
- Zoning
- RESIDENTIAL
- Days on market
- 1
- MLS® Listing#
- PAYK2113326
Property Features
- Interior
- Central Vacuum · Eat-in Kitchen · Ceiling Fan(s) · Pantry · Recessed Lighting · Solar Tube(s) · Walk-In Closet(s) · Built-in Features · Crown Molding
- Exterior
- Lighting
- Appliances
- Gas Range · Gas Oven · Electric Water Heater · Dishwasher · Disposal · Dryer · Refrigerator · Washer · Water Heater · Microwave
- Cooling
- Central Air · Ceiling Fan(s) · Electric
- Heating
- Natural Gas · Forced Air
- Flooring
- Carpet · Wood · Ceramic Tile · Concrete · Hardwood · Vinyl
- Fireplace
- Gas
- Basement
- Exterior Entry · Daylight · Partial · Partially Finished · Interior Entry
- Pool
- None
- Parking
- Oversized · Garage Door Opener · On Street · Garage · Driveway · Inside Entrance · Attached
- Laundry
- Laundry Room · Main Level
- Patio
- Patio · Porch
- Fencing
- Wood
- Lot features
- Front Yard · Level · Back Yard
- Construction
- Block · Brick · Vinyl Siding
- Foundation
- Block
- Roof
- Shingle
- Windows
- Insulated Windows · Screens
- Security
- Smoke Detector(s) · Security System
- Other structures
- Outbuilding
- Community
- Sidewalks
- Utilities
- Cable Available · Underground Utilities · Natural Gas Available · Phone Available · Sewer Available · Water Available · Electricity Available
- Sewer
- Public Sewer
- Water source
- Public
Rooms
Main
- Half Bath
- Primary Bathroom
- Primary Bedroom
- Foyer
- Dining Room
- Family Room
- Kitchen
- Laundry
Lower 1
- Half Bath
- Storage Room
- Family Room
Upper 1
- Bedroom 2
- Bedroom 3
Schools
- Middle
- WEST YORK AREA
- High
- WEST YORK AREA
- District
- WEST YORK AREA
Financial Details
- HOA
- None
- Annual taxes
- $7,622Tax year 2026
- Assessed value
- $208,410
- Parcel number
- 51-000-03-0319-00-00000
Directions
Rt30W, to S on Carlisle Rd, to R on White St, to R on Bannister St, to R on Weldon Dr, to property on the Right.
Listing Courtesy: Berkshire Hathaway HomeServices Homesale Realty - 7177577811
Commute Calculator
Explore commute times from 776 WELDON DRIVE, YORK, PA 17404.