




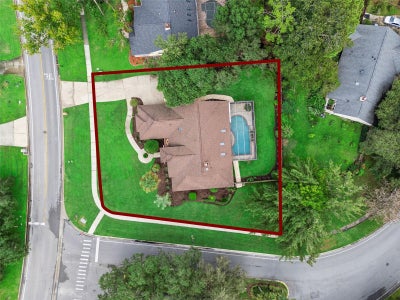

674 Vistawilla DriveWinter Springs, FL 32708
TUSCAWILLA UNIT 14A · Seminole County
Description
Welcome to this exceptional 4-bedroom, 3-bath pool home with a dedicated office, situated on an oversized corner lot in the heart of Tuscawilla in Winter Springs. Featuring a unique three-way split floor plan, generous indoor and outdoor living spaces, and thoughtful updates throughout, this home offers the perfect combination of functionality, privacy, and Florida living. Step inside through the grand foyer, where a spacious dedicated office sits just off the entry and features French doors, crown molding, beautiful flooring, and plantation shutters. Continue into the inviting living room, highlighted by a brick accent wall, vaulted ceilings, and sweeping views of the pool and lanai. Natural light fills the space through an impressive three-panel sliding glass door that disappears into the wall, creating a seamless transition between indoor and outdoor living—perfect for entertaining. The open floor plan flows into a charming breakfast nook and spacious kitchen featuring an abundance of cabinetry and counter space, stainless steel appliances, and a breakfast bar for casual dining. For larger gatherings and special occasions, the separate formal dining room offers plenty of space and is finished with a beautiful statement chandelier. Privately positioned on one side of the home, the primary suite is a true retreat with vaulted ceilings and its own enclosed Florida room—an incredible space for morning coffee, a reading nook, or peaceful space. The expansive primary bathroom features dual vanities, a brand-new Kohler walk-in shower (2026), and a massive walk-in closet with direct access to the bedroom. The home's thoughtful three-way split design provides exceptional privacy. A second wing features two additional bedrooms and a spacious shared bathroom, while the third wing offers a separate bedroom with its own full bathroom and newly renovated shower (2025)—an ideal setup for guests, extended family, or in-law accommodations. Step outside and experience the Florida lifestyle with a sparkling saltwater pool, new pool heater (2025), and a generous covered lanai designed for year-round entertaining. Beyond the pool, the expansive, fully fenced backyard features new pavers (2024) and plenty of room to relax, play, garden, or entertain. Private and serene, this oversized corner lot provides outdoor space that is increasingly hard to find. Additional highlights include no HOA, a new roof and skylights (2019), new salt cell and pool heater (2024) and brand new A/C (2024). Located in sought-after Seminole County, this home is zoned for Oviedo High School and offers convenient access to everything the Tuscawilla community is known for, including walking trails, public parks, and Tuscawilla Country Club with golf, clay tennis courts, a lap pool, fitness center, and dining. With its oversized lot, three-way split floor plan, private pool, dedicated office, flexible living spaces, and incredible Tuscawilla location, this Winter Springs home delivers the space and lifestyle you've been searching for. Call for your private showing today!
Property Information
- Property type
- Residential
- Sub-type
- Single Family Residence
- Year built
- 1987
- Stories
- 1
- Living area
- 2,422 Sq Ft
- Lot size
- 0.42 acres
- Garage spaces
- 2
- Ownership
- Fee Simple
- Zoning
- PUD
- Days on market
- 6
- MLS® Listing#
- O6427165
Property Features
- Interior
- Crown Molding · Eat-in Kitchen · High Ceilings · Open Floorplan · Vaulted Ceiling(s) · Walk-In Closet(s)
- Exterior
- Dog Run · Private Yard
- Appliances
- Cooktop · Dishwasher · Dryer · Microwave · Refrigerator · Washer
- Cooling
- Central Air
- Heating
- Central
- Flooring
- Carpet · Laminate · Tile
- Fireplace
- Wood Burning
- Pool
- Heated · In Ground · Salt Water · Screen Enclosure · Private
- Parking
- Attached
- Laundry
- Laundry Room
- Patio
- Covered · Rear Porch
- Fencing
- Wood
- Lot features
- Corner Lot · Landscaped
- Construction
- Block · Brick
- Foundation
- Slab
- Roof
- Shingle
- Utilities
- Electricity Connected · Sewer Connected · Water Connected
- Sewer
- Public Sewer
- Water source
- Public
Rooms
First
- Kitchen10x15
- Living Room20x20
- Master Bedroom17x18
Schools
- Elementary
- Lawton Elementary
- Middle
- Indian Trails Middle
- High
- Oviedo High
Financial Details
- HOA
- None
- Annual taxes
- $9,427Tax year 2025
- Parcel number
- 08-21-31-5HS-0000-0030
Directions
Driving Directions: From Northern way turn onto Vistawilla, house will be on your left before turning into Chelsea Woods.
Listing Courtesy: MAINFRAME REAL ESTATE - 407-513-4257
Last Updated: 2026-09-11
WINTER SPRINGS Market Statistics
How this home compares to 115 active listings in WINTER SPRINGS, FL
| WINTER SPRINGS median | This listing | |
|---|---|---|
| Median listing price | $382,692 | $665,000 |
| Median days on market | 55 | 6 |
| Median Sq Ft | 1,632 | 2,422 |
| Median price / Sq Ft | $234 | $275 |
Market statistics compiled from active EXIT Realty® and MLS listings in WINTER SPRINGS, FL.
Commute Calculator
Explore commute times from 674 VISTAWILLA DRIVE, WINTER SPRINGS, FL 32708.
More homes to consider
View similar homes View nearby homes
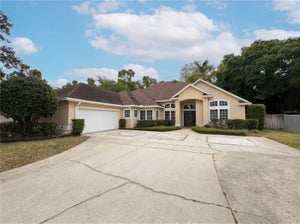
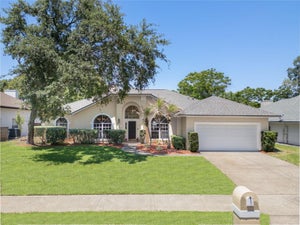
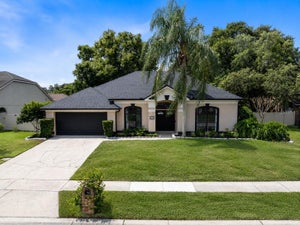


Similar Home Values
Comparable nearby listings and their asking prices.
| Address | Price | Beds | Baths | Sq Ft |
|---|---|---|---|---|
| 223 BLUE CREEK DRIVE, WINTER SPRINGS, FL | $665,000 | 4 | 3 | 2,724 |
| 680 MACGLENROSS DRIVE, OVIEDO, FL | $660,000 | 4 | 3 | 2,623 |
| 1045 ABBOTSFORD COURT, OVIEDO, FL | $649,900 | 4 | 2 | 2,261 |
| 623 YORKSHIRE DRIVE, OVIEDO, FL | $650,000 | 4 | 3 | 2,464 |


