




141-151 Wetmore RoadFredericton, NB E3B 6Y2
Description
A rare opportunity to own a distinguished piece of Fredericton's story. Originally commissioned by a former Canadian Senator and masterfully crafted by renowned builder Fabro, 151 Wetmore Road is a timeless testament to extraordinary craftsmanship and gracious living. This custom estate home offers 5 bedrooms and 3 full bathrooms across three beautifully designed levels, with room to breathe, entertain, and thrive for generations. The grand foyer sets the tone, leading to expansive principal rooms including a formal living room, spectacular family room, music room, formal dining room, and a bright breakfast nook adjoining a generous kitchen. The main-level primary suite features a luxurious jetted ensuite, while upper-level bedrooms are spacious and well-appointed, complemented by a charming sunroom and a private ensuite. The lower level provides exceptional storage and dedicated laundry space. Outside, the grounds are a private sanctuary, flourishing, manicured gardens and towering hedges create a serene retreat, while the deck and pergola invite elegant entertaining. A circular paved driveway and true double garage complete the impressive curb appeal. The package includes adjacent lot 141 Wetmore totalling 2,050 sq m of prime city land offering exceptional future potential to build, develop, or simply preserve as your own private green space. Steps to walking trails and minutes to all amenities. Estates of this calibre, provenance, and potential are extraordinarily rare. If you're ready to be the proud owner of one of Fredericton's most charming homes, here's your opportunity to be the person or family that has the hounour to care for this piece of Fredericton's proud heritage. (id:31684)
Property Information
- Property type
- Residential
- Sub-type
- Single Family Residence
- Structure type
- House
- Year built
- 1990
- Living area
- 3,478 Sq Ft
- Lot dimensions
- 2050
- Ownership
- Freehold
- Listing #
- NB140696
Property Features
- Exterior
- Balcony
- Cooling
- Heat Pump
- Heating
- Baseboard · Heat Pump · Electric
- Flooring
- Carpet · Ceramic Tile · Wood
- Parking
- Attached
- Lot features
- On Golf Course · Sloped
- Construction
- Vinyl Siding
- Sewer
- Public Sewer
- Water source
- Public
Rooms
Second level
- Sunroom9'2'' x 9'4''
- Primary Bedroom15'4'' x 10'0''
- Ensuite5'6'' x 8'7''
- Bath (# pieces 1-6)5'3'' x 9'3''
- Bedroom11'3'' x 10'0''
- Bedroom10'6'' x 10'0''
- Bedroom8'9'' x 11'9''
Main level
- Foyer18'4'' x 12'4''
- Sitting room11'2'' x 30'6''
- Dining nook8'7'' x 9'8''
- Bath (# pieces 1-6)10'1'' x 8'3''
- Bedroom17'7'' x 11'6''
- Bonus Room25'2'' x 20'4''
- Dining Room13'9'' x 11'10''
- Kitchen9'9'' x 17'3''
- Living Room15'9'' x 23'1''
- Office9'0'' x 9'3''
Basement
- Hobby room10'10'' x 26'9''
- Storage9'2'' x 9'4''
- Storage21'9'' x 13'2''
- Storage20'5'' x 5'11''
- Storage21'1'' x 9'10''
- Laundry27'9'' x 28'6''
Financial Details
- Annual taxes
- $10,662
- Parcel number
- 75249839
Directions
Kimble to Wetmore #151.

Listing Courtesy: eXp Realty
Data Terms of Use
This website is operated by EXIT Realty Advantage, a brokerage who is a member of The Canadian Real Estate Association (CREA). The content on this website is owned or controlled by CREA. By accessing this website, the user agrees to be bound by these terms of use as amended from time to time, and agrees that these terms of use constitute a binding contract between the user, EXIT Realty Advantage, and CREA.
Copyright
The content on this website is protected by copyright and other laws, and is intended solely for the private, non-commercial use by individuals. Any other reproduction, distribution or use of the content, in whole or in part, is specifically prohibited. Prohibited uses include commercial use, “screen scraping”, “database scraping”, and any other activity intended to collect, store, reorganize or manipulate the content of this website.
Trademarks
REALTOR®, REALTORS®, and the REALTOR® logo are certification marks that are owned by REALTOR® Canada Inc. and licensed exclusively to The Canadian Real Estate Association (CREA). These certification marks identify real estate professionals who are members of CREA and who must abide by CREA’s By-Laws, Rules, and the REALTOR® Code. The MLS® trademark and the MLS® logo are owned by CREA and identify the professional real estate services provided by members of CREA.
Liability and Warranty Disclaimer
The information contained on this website is based in whole or in part on information that is provided by members of CREA, who are responsible for its accuracy. CREA reproduces and distributes this information as a service for its members, and assumes no responsibility for its completeness or accuracy.
Amendments
EXIT Realty Advantage may at any time amend these Terms of Use by updating this posting. All users of this site are bound by these amendments should they wish to continue accessing the website, and should therefore periodically visit this page to review any and all such amendments.
Fredericton Market Statistics
How this home compares to 384 active listings in Fredericton, NB
| Fredericton median | This listing | |
|---|---|---|
| Median listing price | $488,806 | $799,900 |
| Median days on market | 56 | — |
| Median Sq Ft | 1,935 | 3,478 |
| Median price / Sq Ft | $238 | $230 |
Market statistics compiled from active EXIT Realty® and MLS listings in Fredericton, NB.
Commute Calculator
Explore commute times from 141-151 Wetmore Road, Fredericton, NB E3B 6Y2.
More homes to consider
View similar homes View nearby homes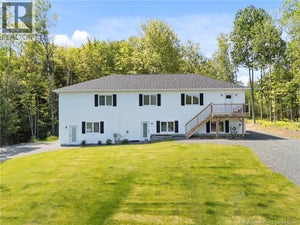
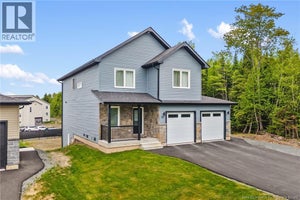
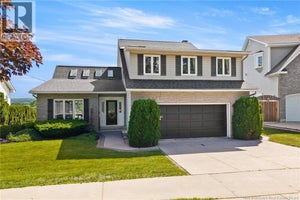
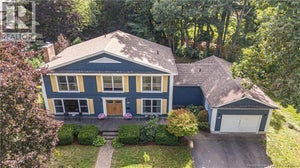


Similar Home Values
Comparable nearby listings and their asking prices.
| Address | Price | Beds | Baths | Sq Ft |
|---|---|---|---|---|
| 174 Rockwood Way, Richibucto Road, NB | $799,900 | 5 | 4 | 3,294 |
| 63 Winterberry Drive, Fredericton, NB | $750,000 | 5 | 4 | 2,875 |
| 407 Aspendale Lane, Fredericton, NB | $824,900 | 4 | 3 | 2,980 |
| 129 Alexandra Street, Fredericton, NB | $795,000 | 4 | 3 | 3,045 |


