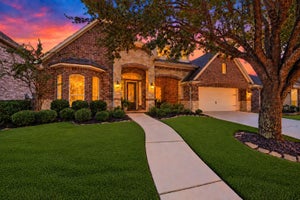
21407 Beverly Chase DriveRichmond, TX 77406
Long Meadow Farms · Fort Bend County
Description
This 1.5-story in Long Meadow Farms sits on a cul-de-sac lot with no immediate back neighbors. 4 bedrooms, 3 full baths, 3,106 sq ft. Primary suite plus two bedrooms down, French-door home office, formal dining. The renovated kitchen has new quartz counters and backsplash, Samsung Bespoke smart appliances, 5-burner gas cooktop with griddle, walk-in pantry and an island open to the living room and gas-log fireplace. Primary bath: new custom shower glass, jetted tub, double sinks, designer sconces, walk-in closet. Upstairs, an 18x18 game room, fourth bedroom and full bath. New flooring, fresh paint, new driveway, walkway, cedar fence and landscaping, plus a covered patio with remote-control fan. Roof 2023 with transferable lifetime limited warranty, Trane 18 SEER, 2025 furnace, Ring cameras. Lamar CISD, Foster High. Community pool, splash pad, pickleball, trails and fitness center. Full upgrade list in attachments.
Property Information
- Property type
- Residential
- Sub-type
- Single Family Residence
- Style
- Traditional
- Year built
- 2006
- Living area
- 3,106 Sq Ft
- Lot size
- 0.22 acres
- Garage spaces
- 2
- Parking spaces
- 2
- Ownership
- Full Ownership
- Days on market
- 52
- MLS® Listing#
- 26767498
Property Features
- Interior
- High Ceilings · Breakfast Bar · Kitchen Island · Entrance Foyer · Master Downstairs · Pantry · Double Vanity · Smart Thermostat
- Appliances
- Disposal · Electric Oven · Microwave · Gas Cooktop · Dishwasher
- Cooling
- Ceiling Fan(s) · Electric
- Heating
- Natural Gas
- Flooring
- Carpet · Laminate · Tile
- Fireplace
- Gas Log
- Parking
- Attached · Oversized · Garage Door Opener
- Laundry
- Electric Dryer Hookup · Washer Hookup
- Patio
- Covered · Patio
- Fencing
- Back Yard
- Lot features
- Cul-De-Sac · Subdivided
- Construction
- Brick · Cement Siding · Blown-In Insulation
- Foundation
- Slab
- Roof
- Composition
- Windows
- Storm Window(s)
- Community
- Clubhouse
- Water source
- Public
Rooms
First
- Breakfast12X12
- Bedroom13X10
- Bedroom15X12
- Dining Room12X12
- Kitchen12X11
- Living Room22X18
- Master Bedroom16x13
- Utility Room9X6
Second
- Bedroom13X13
- Game Room18X18
Schools
- Elementary
- Adolphus Elementary School
- Middle
- Briscoe Junior High School
- High
- Foster High School
Financial Details
- HOA
- $900 / Annually
- Annual taxes
- $9,652Tax year 2026
- Parcel number
- 5121100010200901
Directions
99 TO WEST BELFORT, LEFT ON WHITE ROSE, LEFT ON AUTUMN MANOR, RIGHT ON RIVERINE TERRACE, RIGHT ON BEVERLY CHASE.
Listing Courtesy: Better Homes and Gardens Real Estate Gary Greene - Sugar Land - 2819805050
Last Updated: 2026-09-22T00:00:00.000Z
Commute Calculator
Explore commute times from 21407 Beverly Chase Drive, Richmond, TX 77406.