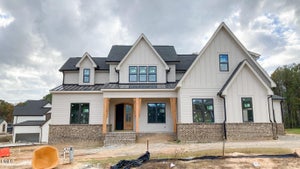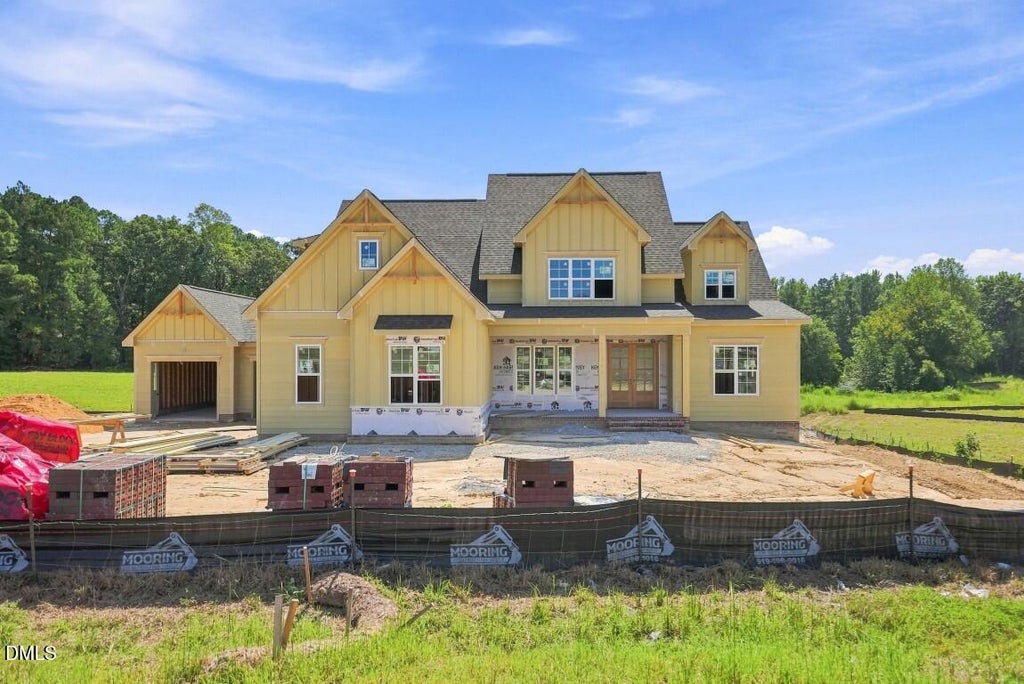
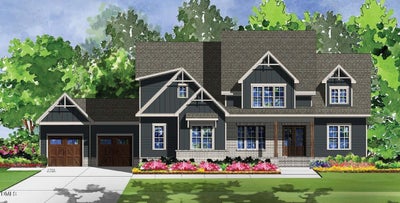
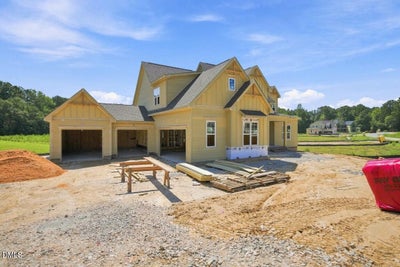
8224 Harmony Meadow WayYoungsville, NC 27596

Serenity Reserve · Wake County
Description
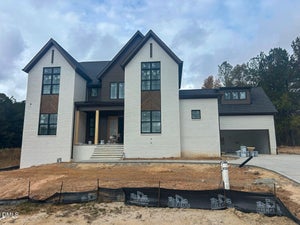
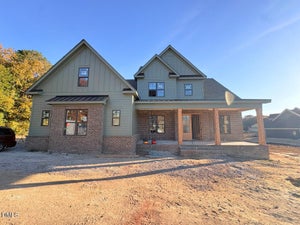
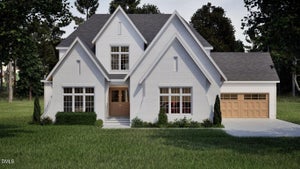
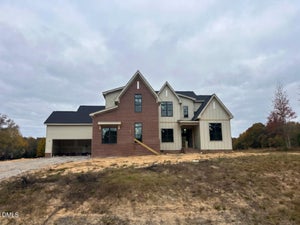
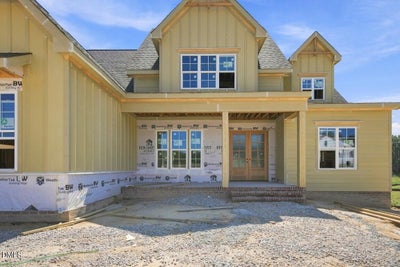
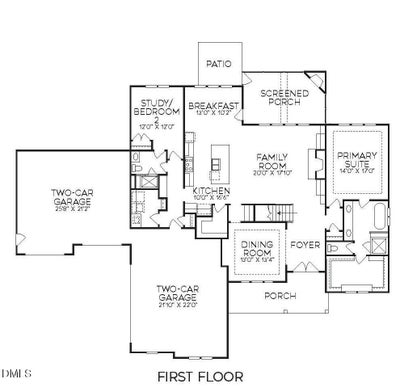
Welcome to custom luxury living at 8224 Harmony Meadow Way, an architectural showpiece built by Ken Harvey Homes. Situated on a 1.48 acre home site and spanning 3,429 square feet of impeccably crafted living space. This remarkable residence features a main-level primary suite, a versatile main-floor guest suite or private study, and a rare four-car garage. At the heart of the home, the chef's kitchen is outfitted with custom ceiling-height cabinetry, premier gourmet appliances, a center island with barstool seating, a butler's pantry with custom wine storage, and an oversized scullery designed for effortless entertaining -- all flowing seamlessly into formal and informal dining spaces. The main-level primary retreat serves as a private sanctuary, featuring an elegant tray ceiling, wide plank hardwoods, and a spa-inspired en-suite complete with a zero-entry tiled shower with frameless glass and bench seating, freestanding soaking tub, dual quartz vanity, and a expansive walk-in closet with customized built-ins. The sun light-filled family room is centered around a cozy gas log fireplace with detailed trim and flanked by custom built-in cabinetry with stained floating LED-lit shelves. Upstairs, discover an oversized recreation room with full bath, a dedicated second office/study, two generous secondary bedrooms with shared bath, and abundant unfinished walk-in storage. Step outside into your private outdoor oasis featuring a screened porch with a stone fireplace, leading to a grilling patio that overlooks the tranquil backyard.
Property Information
- Property type
- Residential
- Sub-type
- Single Family Residence
- Structure type
- House
- Year built
- 2026
- Living area
- 3,801 Sq Ft
- Lot size
- 1.48 acres
- Lot dimensions
- see plot plan
- Garage spaces
- 4
- Parking spaces
- 8
- Days on market
- 104
- MLS® Listing#
- 10184209
Property Features
- Interior
- Breakfast Bar · Built-in Features · Cathedral Ceiling(s) · Ceiling Fan(s) · Entrance Foyer · Granite Counters · High Ceilings · In-Law Floorplan · Kitchen Island · Pantry · Recessed Lighting · Soaking Tub · Storage · Tray Ceiling(s) · Walk-In Closet(s) · Master Downstairs
- Exterior
- Rain Gutters
- Appliances
- Free-Standing Gas Range · Microwave · Plumbed For Ice Maker · Range Hood · Stainless Steel Appliance(s) · Tankless Water Heater · Vented Exhaust Fan · Oven
- Cooling
- Central Air · Ceiling Fan(s) · Electric
- Heating
- Electric · Fireplace(s) · Propane
- Flooring
- Carpet · Hardwood · Tile
- Fireplace
- Family Room · Gas Log · Outside
- Basement
- Crawl Space
- Parking
- Attached · Garage · Concrete · Driveway · Garage Faces Front · Garage Faces Side · Garage Door Opener
- Laundry
- Electric Dryer Hookup · Laundry Room · Main Level · Washer Hookup
- Patio
- Patio · Porch · Screened
- Lot features
- Cleared · Landscaped
- Construction
- Board & Batten Siding · Block · Brick Veneer
- Roof
- Shingle
- Security
- Carbon Monoxide Detector(s) · Smoke Detector(s)
- Community
- None
- Utilities
- Cable Available · Electricity Available · Water Available · Sewer Connected
- Sewer
- Septic Tank
- Water source
- Well
Rooms
Main
- Other10.0 x 10.0
- Entrance Hall11.0 x 9.0
- Other22.0 x 22.0
- Other26.0 x 21.0
- Breakfast Room13.0 x 10.0
- Other19.0 x 12.0
- Bedroom 212.0 x 12.0
- Dining Room13.0 x 13.0
- Family Room20.0 x 18.0
- Kitchen17.0 x 10.0
- Laundry9.0 x 6.0
- Master Bedroom17.0 x 14.0
Second
- Recreation Room22.0 x 13.0
- Bedroom 316.0 x 14.0
- Bedroom 414.0 x 13.0
- Office18.0 x 18.0
Schools
- Elementary
- Wake - Zebulon Elementary
- Middle
- Wake - Zebulon Middle
- High
- Wake - Rolesville High School
Financial Details
- HOA
- $450 / Semi-annuallyAssociation: Wake HOA
- Parcel number
- 1789609231
Open Houses
- 12:00–3:00 PMAdd to calendar
- 1:00–3:00 PMAdd to calendar

Listing Courtesy: Coldwell Banker HPW - 9198768824
Last Updated: 2026-08-03T00:00:00.000Z
Commute Calculator
Explore commute times from 8224 Harmony Meadow Way, Youngsville, NC 27596.