10051 E Walsh PlDenver, CO 80247
Park Forest · Denver County
Description
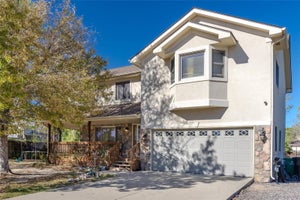
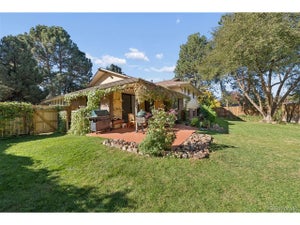
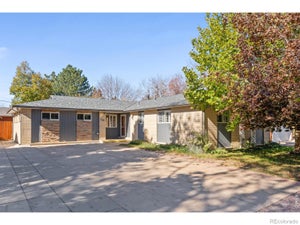
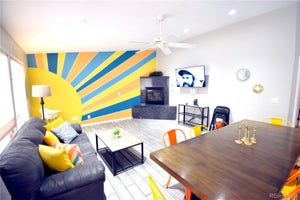
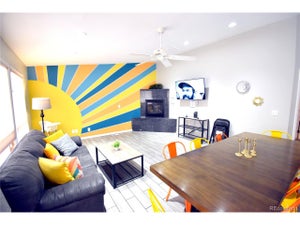
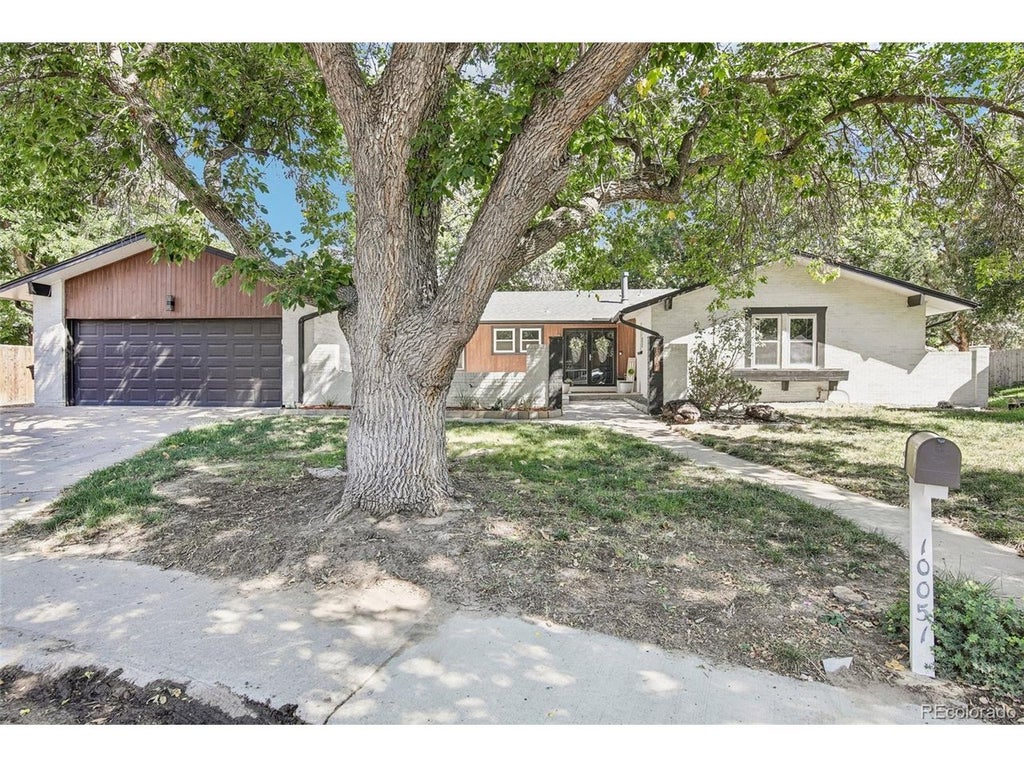
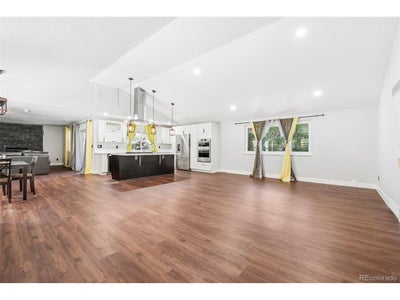
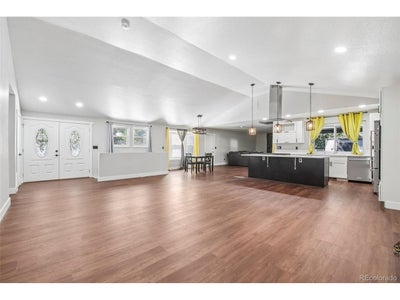
HUGE PRICE REDUCTION!!! GREAT OPPORTUNITY!!! Welcome to 10051 E Walsh Place and the Park Forest neighborhood! Characterized by larger, mature lots, a variety of home styles and no alleys, this is the Denver enclave you've been looking for. Situated at the end of a quiet cul-de-sac with an updated exterior, large shade tree and expansive front porch, this home has serious curb appeal. Upon entering, modern finishes balance beautifully with new, warm vinyl plank flooring and wood-accented lighting fixtures. The spacious kitchen anchors the main level, featuring a large island, quartz countertops, stainless steel appliances and plenty of storage. Just beyond, the living and dining rooms flow naturally from the kitchen, while the family room, with its fireplace and cozy, moody vibe, feels comfortably tucked away. The primary bedroom offers a dual-sink ensuite bath and walk-in closet, while three additional bedrooms and another full bath are just down the hall. Downstairs, the finished basement adds a large flex space, conforming fifth bedroom, full bath and laundry. Not to be overlooked is the fully fenced yard waiting for your touch, the covered back patio for grilling and enjoying the outdoors, and a backyard shed for all your lawncare and gardening tools. Offering the best of both worlds-a quiet, tucked-away neighborhood with the shopping, dining and everyday conveniences along Havana less than two miles away-you've got it all at 10051 E Walsh Place. Add in the 70+ miles of the Highline Canal just a short walk from your front door, and this property is a find!
Property Information
- Property type
- Residential
- Sub-type
- Single Family Residence
- Year built
- 1971
- Living area
- 2,584 Sq Ft
- Lot size
- 0.25 acres
- Garage spaces
- 2
- Zoning
- S-SU-F
- Days on market
- 50
- MLS® Listing#
- 7270985
Property Features
- Interior
- Cathedral Ceiling(s) · Open Floorplan · Walk-In Closet(s) · Kitchen Island
- Appliances
- Dishwasher · Refrigerator · Bar Fridge · Washer · Dryer · Microwave · Disposal
- Cooling
- Central Air
- Heating
- Forced Air
- Fireplace
- Gas · Family Room
- Basement
- Partial · Partially Finished · Crawl Space
- Parking
- Attached
- Patio
- Patio
- Fencing
- Fenced
- Lot features
- Cul-De-Sac · Level · Paved
- Construction
- Brick
- Roof
- Composition
- Windows
- Window Coverings
- Security
- Fire Alarm
- Other structures
- Outbuilding
- Utilities
- Electricity Available · Cable Available
- Sewer
- Public Sewer
- Water source
- Public
Rooms
Main
- Primary Bedroom
- Bedroom 2
- Bedroom 3
- Bedroom 4
- Dining Room
- Kitchen
- Living Room
Basement
- Bedroom 5
- Family Room
- Laundry
Schools
- Elementary
- Place Bridge Academy
- Middle
- Place Bridge Academy
- High
- George Washington
Financial Details
- HOA
- None
- Annual taxes
- $5,414Tax year 2025
Directions
From S Parker Rd: Take S Parker Rd to E Mississippi Ave. Turn onto E Mississippi Ave, then left (north) on S Dayton St. Turn right (east) on E Exposition Ave, right (south) on S Florence St, then left on E Walsh Place. Property is straight ahead. From I-225: Exit at E Mississippi Ave and head west. Turn right (north) on S Dayton St, then right (east) on E Exposition Ave. Turn right (south) on S Florence St, then left on E Walsh Place. Property is straight ahead.
Open Houses
- 11:00 AM–1:00 PMAdd to calendar
Commute Calculator
Explore commute times from 10051 E Walsh Pl, Denver, CO 80247.







 PUBLISHER'S NOTICE: All real estate advertised herein is subject to the Federal Fair Housing Act and the Colorado Fair Housing Act, which Acts make it illegal to make or publish any advertisement that indicates any preference, limitation, or discrimination based on race, color, religion, sex, handicap, familial status, or national origin.