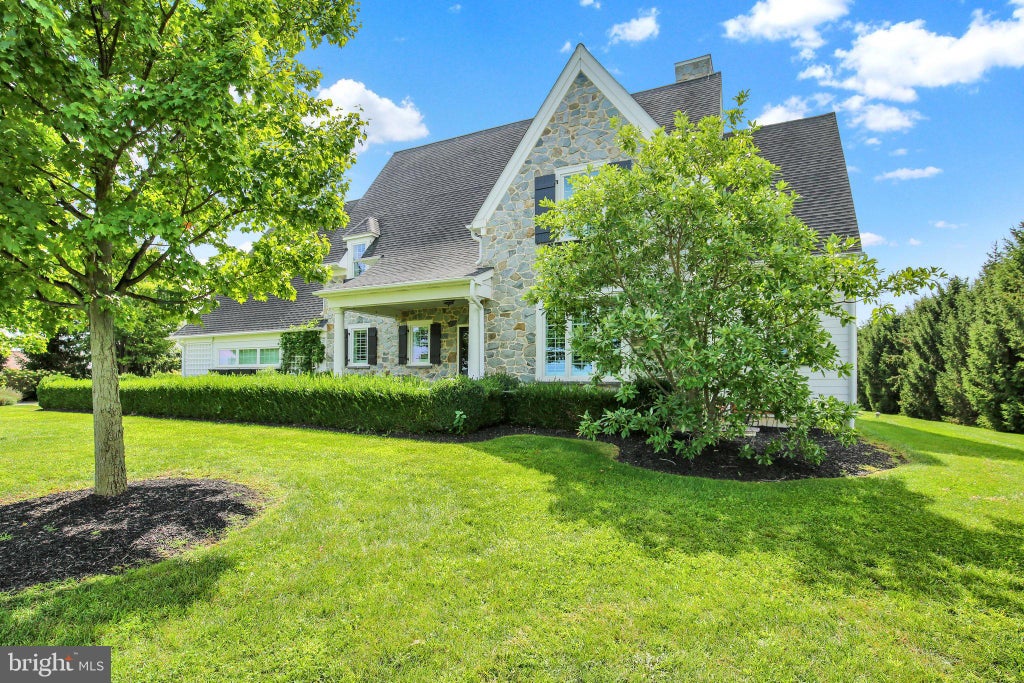


640 Snyder RoadLititz, PA 17543
NONE AVAILABLE · Lancaster County
Description
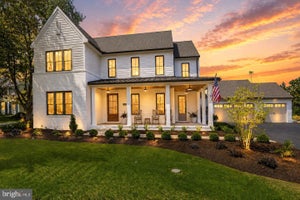
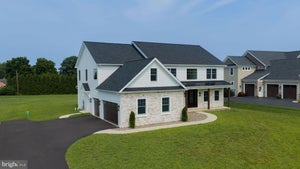
A rare estate offering in one of Manheim Township’s most desirable locations, within the Reidenbaugh Elementary School area. Privately situated at the end of a long, tree-lined driveway, this exceptional Costello custom-built home rests on three level acres just moments from Bent Creek Country Club—with no HOA. The stone façade, covered columned porch, quarried-stone walkway, manicured boxwood hedges, black shutters, and carriage-style garage doors create a striking first impression. Expansive lawns offer ample room for a pool, pickleball court, or other outdoor amenities. The property also offers the potential to subdivide three additional residential building lots, creating a rare opportunity to build, invest, or preserve the estate’s exceptional privacy. A conceptual plot plan depicting the three potential lots is available upon request. Inside, the 3,611-square-foot residence reflects thoughtful design and craftsmanship throughout. Vintage wide-plank pine floors extend across the main level, where dramatic coffered ceilings and an open layout connect the living room with fireplace, dining area, and beautifully handcrafted Shaker-style kitchen. The magazine-quality kitchen features a large center island, quartz countertops, a 36-inch Café Professional dual-fuel range, commercial-grade appliances, a walk-in pantry, abundant storage, and instant-hot and touchless faucets. Plantation shutters and an elegant Ethan Allen chandelier with a lift complete the space. The first-floor primary suite offers a spa-like bath with a tiled walk-in shower, custom glass enclosure, towel warmer, clawfoot soaking tub, and separate closets. The sunroom, surrounded by floor-to-ceiling windows and transoms, features motorized solar shades and overlooks the beautiful grounds. It opens to a fenced stone patio with multiple seating areas. Also on the main level are a laundry room with farmhouse sink, a half bath with wainscoting, and a covered side porch. Upstairs are three additional bedrooms and a versatile bonus room that could serve as an office, playroom, or fifth bedroom. The thoughtfully designed Jack-and-Jill bath provides separate vanities and toilets, with a shared tub and shower. The 1,770-square-foot basement includes roughed-in plumbing and two egress windows, offering the potential to expand the home to approximately 5,381 square feet of finished living space. Additional features include a three-zone geothermal HVAC system with a 900-foot well, a separate 300-foot irrigation well, a whole-house generator, three-car side-entry garage, oversized motor court, 30-amp outdoor connection, and photo-controlled exterior lighting. A Glick custom garden shed with electric and water service and eight raised, organic self-watering garden beds complete the grounds. The property is served by public water and sewer. Private, beautifully appointed, and ideally located, this is a truly exceptional Manheim Township estate.
Property Information
- Property type
- Residential
- Sub-type
- Single Family Residence
- Structure type
- House
- Year built
- 2012
- Living area
- 3,611 Sq Ft
- Lot size
- 2.90 acres
- Garage spaces
- 3
- Parking spaces
- 18
- Zoning
- RESIDENTIAL
- Days on market
- 46
- MLS® Listing#
- PALA2095370
Property Features
- Interior
- Eat-in Kitchen · Ceiling Fan(s) · Kitchen Island · Pantry · Recessed Lighting · Walk-In Closet(s) · Vaulted Ceiling(s) · High Ceilings · Tray Ceiling(s) · Beamed Ceilings · Crown Molding · Open Floorplan · Soaking Tub
- Exterior
- Storage
- Appliances
- Gas Range · Gas Oven · Electric Water Heater · Dishwasher · Disposal · Dryer · Microwave · Refrigerator · Washer · Water Purifier
- Cooling
- Central Air · Ceiling Fan(s) · Geothermal · Electric
- Heating
- Electric · Geothermal · Forced Air · Other · Heat Pump
- Flooring
- Carpet · Wood
- Fireplace
- Gas
- Basement
- Full · Bath/Stubbed
- Pool
- None
- Parking
- Garage Door Opener · Private · Garage · Driveway · Inside Entrance · Attached
- Laundry
- Main Level
- Patio
- Patio · Porch
- Lot features
- Front Yard · Level · Private · Other · Back Yard
- Construction
- Frame · Stone
- Foundation
- Concrete Perimeter
- Roof
- Shingle
- Windows
- Window Coverings · Insulated Windows · Window Treatments
- Security
- Smoke Detector(s) · Security System
- Utilities
- Cable Available · Sewer Available · Water Available
- Sewer
- Public Sewer
- Water source
- Public
Rooms
Main
- Primary Bedroom
Schools
- Elementary
- REIDENBAUGH
- Middle
- MANHEIM TOWNSHIP
- High
- MANHEIM TOWNSHIP
- District
- MANHEIM TOWNSHIP
Financial Details
- HOA
- None
- Annual taxes
- $14,003Tax year 2025
- Assessed value
- $592,700
- Parcel number
- 390-60648-0-0000
Directions
GPS
Open Houses
- 1:00–3:00 PMAdd to calendar
Listing Courtesy: RE/MAX Pinnacle - 7175692222
Commute Calculator
Explore commute times from 640 SNYDER ROAD, LITITZ, PA 17543.