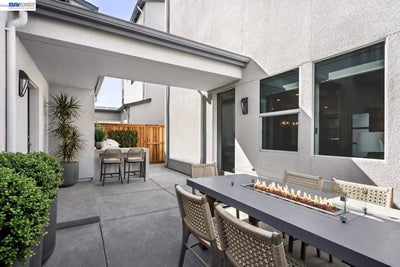
4883 Diablo View StreetDublin, CA 94568
Other · Alameda County
Description
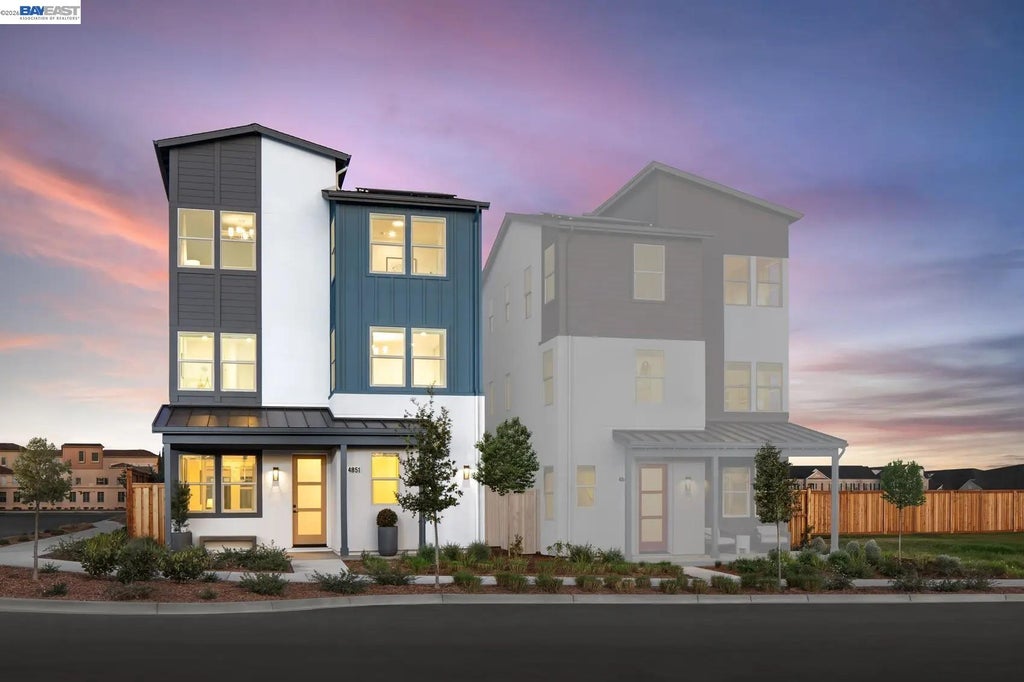
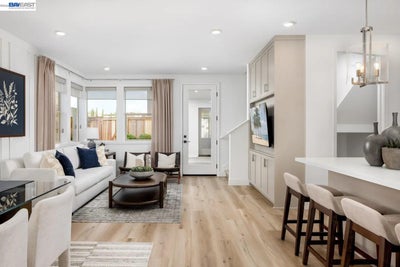
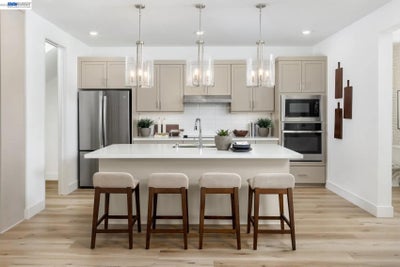
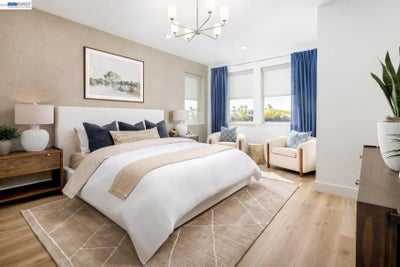
Heart of Dublin Centre. Plan 1 offers 2,468 sq. ft. of thoughtfully designed three-story living with 4 bedrooms, 3.5 baths and a versatile study area. The first floor brings everyone together with an open-concept kitchen, dining and living space—perfect for both everyday living and entertaining. The second floor is dedicated entirely to the primary suite, creating a private retreat for homeowners to unwind, while the third floor hosts all secondary bedrooms for added separation and comfort. Homebuyers also have the opportunity to select their own options package, creating a more personalized and customized living experience. A detached two-car garage includes a 473 sq. ft. 1 bed, 1 bath ADU above—ideal for extended family, guests or potential rental income.
Property Information
- Property type
- Residential
- Sub-type
- Single Family Residence
- Style
- Other
- Year built
- 2026
- Living area
- 1,993 Sq Ft
- Lot size
- 0.05 acres
- Garage spaces
- 2
- Days on market
- 127
- MLS® Listing#
- 41138538
Property Features
- Cooling
- Central Air
- Heating
- Forced Air
- Flooring
- Other
- Fireplace
- None
- Pool
- None
- Parking
- Attached · Garage
- Laundry
- Laundry Room
- Lot features
- Other
- Construction
- Stucco
- Roof
- Shingle
- Sewer
- Public Sewer
Financial Details
- HOA
- $250 / MonthlyAssociation: NOT LISTED
Open Houses
- 11:00 AM–2:00 PMAdd to calendar
- 11:00 AM–2:00 PMAdd to calendar
- 11:00 AM–2:00 PMAdd to calendar

Listing Courtesy: Risewell Homes - 9493458081
Presented by: Kristi Molinelli
IDX information is provided exclusively for consumers’ personal, non-commercial use and that it may not be used for any purpose other than to identify prospective properties consumers may be interested in purchasing. Information deemed reliable but not guaranteed to be accurate. Listing information updated daily.
Commute Calculator
Explore commute times from 4883 Diablo View Street, Dublin, CA 94568.