
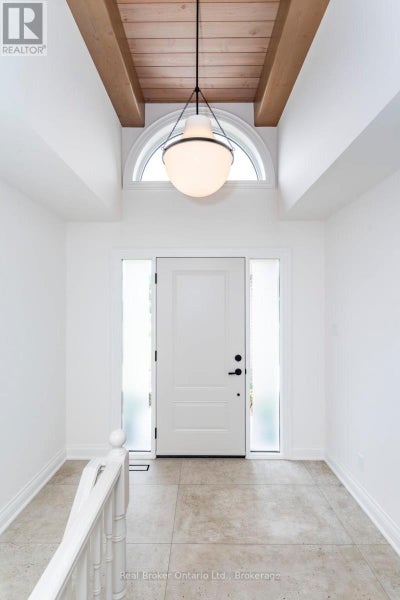
930 Marshall RoadTiny, ON L0K 2E1
Description
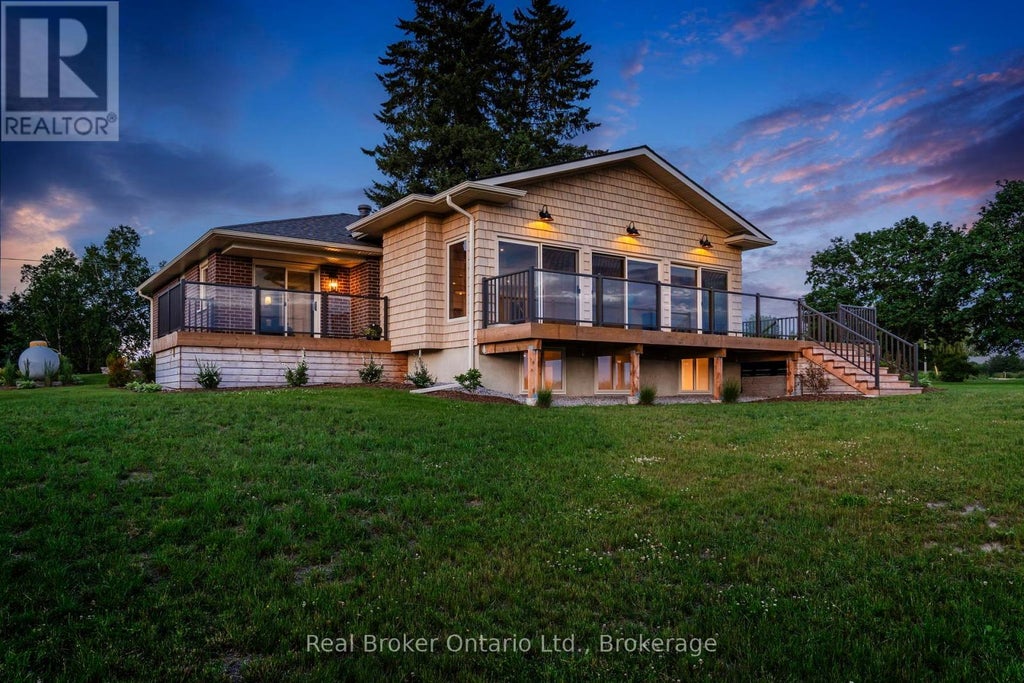
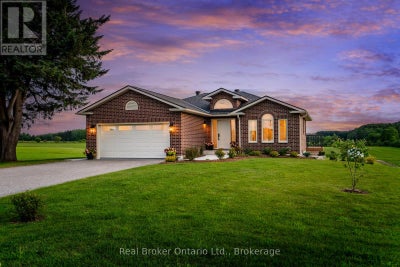
Welcome to a place where life slows down, mornings begin with peaceful country views, and evenings end with breathtaking sunsets over open farmland. Thoughtfully transformed into a turnkey lifestyle retreat, this custom-renovated home blends exceptional craftsmanship, timeless design, & everyday comfort. Surrounded by beautiful landscaping and picturesque rural scenery, it offers the perfect balance of luxury, tranquility, & space to simply enjoy life. Every aspect of the home's transformation was completed with meticulous attention to detail, creating a space that feels both refined & welcoming. Designed for effortless living and entertaining, the heart of the home is a custom kitchen featuring professional-grade appliances, quartz counters, an oversized island, custom cabinetry & a butler's pantry for addn'l storage & prep. The thoughtfully designed laundry room includes custom built-ins, folding counters & a convenient dog wash station. The great room addition is filled with natural light from a dramatic wall of windows, showcasing spectacular sunsets throughout the year, while an architectural stone fireplace creates a warm gathering space for family and friends. The private primary suite offers direct access to its own deck, a custom walk-in closet and a spa-inspired ensuite w/heated floors, dual vanities & a walk-in shower w/heated bench & refined tile work. The finished lower level offers two additional bedrooms, a beautifully finished bathroom featuring a curved walk-in shower & heated herringbone floors, a spacious games room & a flexible media or living space with a striking brick feature wall & fireplace. More than a beautifully renovated home, this is a place where family and friends naturally gather, weekends are spent enjoying the outdoors, and everyday life feels more relaxed. Simply unpack and enjoy the comfort, natural beauty, and peaceful lifestyle this exceptional country property offers. (id:31684)
Property Information
- Property type
- Residential
- Sub-type
- Single Family Residence
- Structure type
- House
- Stories
- 1
- Lot dimensions
- 264.1 x 277.2 FT
- Parking spaces
- 6
- Ownership
- Freehold
- Listing #
- S13503064
Property Features
- Appliances
- Cooktop · Washer · Refrigerator · Dishwasher · Dryer · Microwave
- Cooling
- Central Air
- Heating
- Forced Air · Propane
- Basement
- Full
- Parking
- Garage Door Opener · Garage · Attached
- Lot features
- Level
- Construction
- Brick
- Windows
- Window Coverings
- Security
- Smoke Detector(s)
- Sewer
- Septic Tank
Rooms
Main level
- Foyer
- Primary Bedroom
- Mud room
- Pantry
- Den
- Dining Room
- Kitchen
- Laundry
- Living Room
Lower level
- Bedroom 2
- Bedroom 3
- Family Room
- Game Room
- Utility Room
Financial Details
- Annual taxes
- $3,163Tax year 2026
Directions
Cross Streets: Marshall Rd/Mertz Corner Rd. ** Directions: Hwy 93 to Mertz Corner Rd, Right on Marshall Rd. SOP.

Listing Courtesy: Real Broker Ontario Ltd.
Data Terms of Use
This website is operated by EXIT Realty True North, Brokerage, a brokerage who is a member of The Canadian Real Estate Association (CREA). The content on this website is owned or controlled by CREA. By accessing this website, the user agrees to be bound by these terms of use as amended from time to time, and agrees that these terms of use constitute a binding contract between the user, EXIT Realty True North, Brokerage, and CREA.
Copyright
The content on this website is protected by copyright and other laws, and is intended solely for the private, non-commercial use by individuals. Any other reproduction, distribution or use of the content, in whole or in part, is specifically prohibited. Prohibited uses include commercial use, “screen scraping”, “database scraping”, and any other activity intended to collect, store, reorganize or manipulate the content of this website.
Trademarks
REALTOR®, REALTORS®, and the REALTOR® logo are certification marks that are owned by REALTOR® Canada Inc. and licensed exclusively to The Canadian Real Estate Association (CREA). These certification marks identify real estate professionals who are members of CREA and who must abide by CREA’s By-Laws, Rules, and the REALTOR® Code. The MLS® trademark and the MLS® logo are owned by CREA and identify the professional real estate services provided by members of CREA.
Liability and Warranty Disclaimer
The information contained on this website is based in whole or in part on information that is provided by members of CREA, who are responsible for its accuracy. CREA reproduces and distributes this information as a service for its members, and assumes no responsibility for its completeness or accuracy.
Amendments
EXIT Realty True North, Brokerage may at any time amend these Terms of Use by updating this posting. All users of this site are bound by these amendments should they wish to continue accessing the website, and should therefore periodically visit this page to review any and all such amendments.
Commute Calculator
Explore commute times from 930 MARSHALL ROAD, Tiny, ON L0K 2E1.