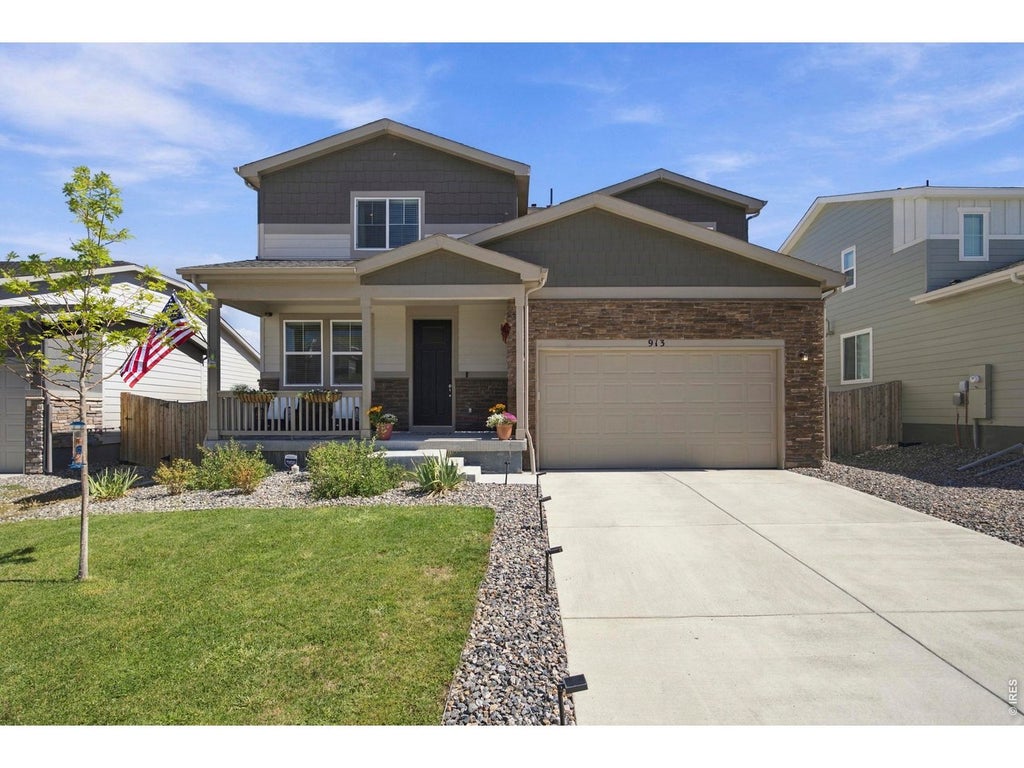
913 Huron StJohnstown, CO 80534
Johnstown Farms · Weld County
$539,900List price
3Beds
2.5Baths2 full, 1 half
1,982Sq Ft
2023Year built
0.17Acre lot
2Garage
8 weeks agoOn market
Description
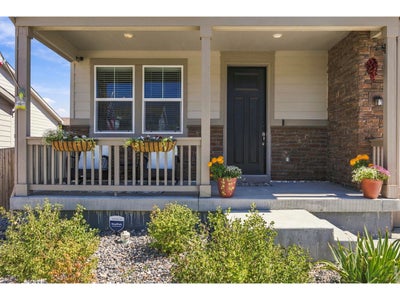
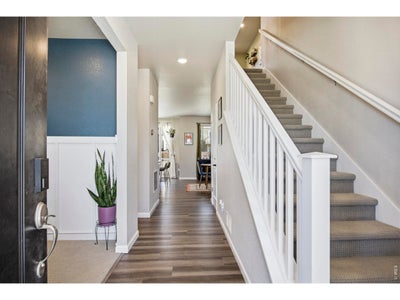
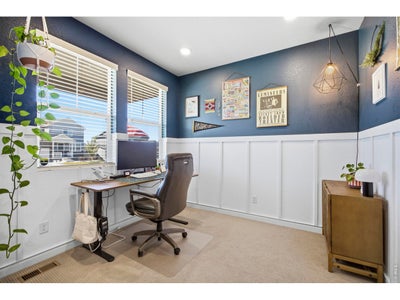
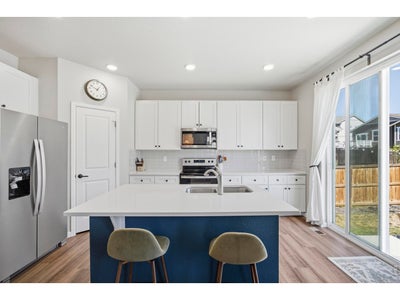
**Assumable Loan @ 5.125%**Must See In Person**Super Cute & a Thoughtful Design**Pride of ownership shines throughout the property. Home offers 3 bedrooms, 3 bathrooms, an office, & a flexible loft space to utilize as needed. There is upgraded flooring, solid surface counter tops, a gas line to the range, window coverings, custom painting, new lighting, & more. There is a large fully fenced yard w/a custom patio, & it is ready for you to make your own. Walking trails & parks in the neighborhood to enjoy w/mountain views.
Property Information
- Property type
- Residential
- Sub-type
- Single Family Residence
- Year built
- 2023
- Living area
- 1,982 Sq Ft
- Lot size
- 0.17 acres
- Garage spaces
- 2
- Zoning
- RES
- Days on market
- 60
- MLS® Listing#
- 1068549
Property Features
- Interior
- Open Floorplan · Pantry · Walk-In Closet(s) · Kitchen Island · High Ceilings
- Appliances
- Electric Range · Dishwasher · Refrigerator · Microwave · Disposal
- Cooling
- Central Air
- Heating
- Forced Air
- Basement
- None
- Parking
- Attached
- Patio
- Patio
- Fencing
- Fenced
- Lot features
- Paved
- Construction
- Frame · Brick
- Roof
- Composition
- Windows
- Window Coverings
- Security
- Fire Alarm
- Community
- Playground
- Utilities
- Natural Gas Available · Electricity Available
- Sewer
- Public Sewer
- Water source
- Public
Rooms
Main
- Study10x10
- Dining Room14x12
- Kitchen16x11
- Living Room14x14
Upper
- Primary Bedroom15x14
- Bedroom 210x10
- Bedroom 314x11
Schools
- Elementary
- Pioneer Ridge
- Middle
- Milliken
- High
- Roosevelt
Financial Details
- HOA
- $70 / MonthlyAssociation: Johnstown Farms HOA
- Annual taxes
- $4,609Tax year 2025
- Parcel number
- R8965458
Commute Calculator
Explore commute times from 913 Huron St, Johnstown, CO 80534.







 PUBLISHER'S NOTICE: All real estate advertised herein is subject to the Federal Fair Housing Act and the Colorado Fair Housing Act, which Acts make it illegal to make or publish any advertisement that indicates any preference, limitation, or discrimination based on race, color, religion, sex, handicap, familial status, or national origin.