



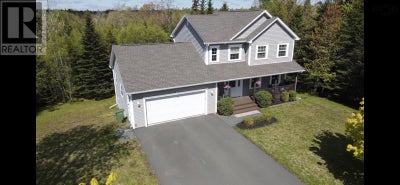
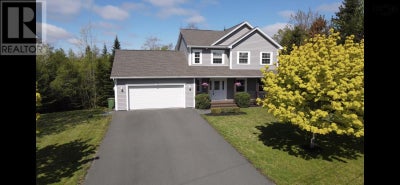
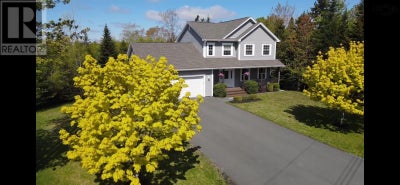
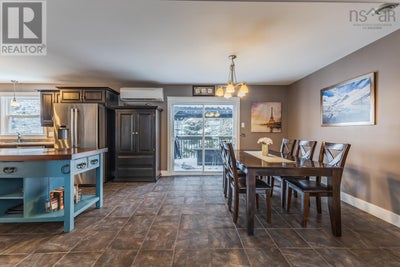
80 Burris DriveValley, NS B6L 3B6
Description
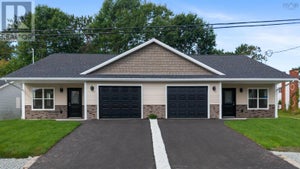
There are homes which simply provide shelter - and there are homes which quietly shape the rhythm of a life well lived. tucked within on of Valley's most established and admired neighbourhoods, 80 Burris Drive offers a rare sense of ease: an address where quiet streets, welcoming neighbours, and a deep sense of community create an atmosphere that feels both refined and enduring. This is a home designed not merely for living but for gathering. Sunlight drifts through inviting spaces where family celebrations unfold effortlessly, where conversations linger long after dinner and where everyday moments become lasting memories. Beyond the walls, private outdoor spaces invite a slower pace: morning coffee beneath the gazebo, summer evenings shared with friends, and quiet weekends spent enjoying the comfort of home. The residence balances warmth and sophistication with remarkable grace. Every space feels considered, creating an environment equally suited to lively entertaining and peaceful retreat. It is a home to welcome guests while remaining, above all else, a sanctuary for those fortunate to call it their own. 80 Burris Drive represents more than an opportunity to purchase a home. It is an invitation to embrace a lifestyle defined by comfort, connection and quiet distinction. For those who value community, privacy, and the enduring appeal of a truly exceptional address, this is a property which feels immediately - and unmistakably - like home. (id:31684)
Property Information
- Property type
- Residential
- Sub-type
- Single Family Residence
- Structure type
- House
- Year built
- 2011
- Stories
- 2
- Living area
- 2,475 Sq Ft
- Lot size
- 0.43 acres
- Lot dimensions
- 0.4275
- Ownership
- Freehold
- Listing #
- 202601556
Property Features
- Heating
- Baseboard · Heat Pump · Oil · Electric · Hot Water · Ductless
- Flooring
- Tile · Hardwood · Ceramic Tile
- Basement
- Partially Finished · Full
- Parking
- Garage · Attached
- Lot features
- Sloped
- Construction
- Vinyl Siding
- Sewer
- Public Sewer
- Water source
- Well
- Parcel number
- 20458428
Rooms
Second level
- 4pc Bathroom8 x 8.6
- Primary Bedroom15 x 10.10
- 4pc Bathroom11 x 7
- Bedroom11.5 x 9.1
- Bedroom11.5 x 9.10
Main level
- 2pc Bathroom5 x 6.10
- Dining Room12 x 11
- Kitchen11 x 15.6
- Living Room16.6 x 13
Lower level
- Family Room21.8 x 11
- Game Room23 x 12
Directions
tba

Listing Courtesy: Royal LePage Truro Real Estate
Data Terms of Use
This website is operated by EXIT Realty Town & Country, a brokerage who is a member of The Canadian Real Estate Association (CREA). The content on this website is owned or controlled by CREA. By accessing this website, the user agrees to be bound by these terms of use as amended from time to time, and agrees that these terms of use constitute a binding contract between the user, EXIT Realty Town & Country, and CREA.
Copyright
The content on this website is protected by copyright and other laws, and is intended solely for the private, non-commercial use by individuals. Any other reproduction, distribution or use of the content, in whole or in part, is specifically prohibited. Prohibited uses include commercial use, “screen scraping”, “database scraping”, and any other activity intended to collect, store, reorganize or manipulate the content of this website.
Trademarks
REALTOR®, REALTORS®, and the REALTOR® logo are certification marks that are owned by REALTOR® Canada Inc. and licensed exclusively to The Canadian Real Estate Association (CREA). These certification marks identify real estate professionals who are members of CREA and who must abide by CREA’s By-Laws, Rules, and the REALTOR® Code. The MLS® trademark and the MLS® logo are owned by CREA and identify the professional real estate services provided by members of CREA.
Liability and Warranty Disclaimer
The information contained on this website is based in whole or in part on information that is provided by members of CREA, who are responsible for its accuracy. CREA reproduces and distributes this information as a service for its members, and assumes no responsibility for its completeness or accuracy.
Amendments
EXIT Realty Town & Country may at any time amend these Terms of Use by updating this posting. All users of this site are bound by these amendments should they wish to continue accessing the website, and should therefore periodically visit this page to review any and all such amendments.
Valley Market Statistics
How this home compares to 61 active listings in Valley, NS
| Valley median | This listing | |
|---|---|---|
| Median listing price | $495,455 | $569,900 |
| Median days on market | 54 | — |
| Median Sq Ft | 1,648 | 2,475 |
| Median price / Sq Ft | $264 | $230 |
Market statistics compiled from active EXIT Realty® and MLS listings in Valley, NS.
Commute Calculator
Explore commute times from 80 Burris Drive, Valley, NS B6L 3B6.
More homes to consider
View similar homes View nearby homes$599,000
Similar4 bd, 2 ba, 2,700 Sq Ft
52 Regency Point Drive, Saywood EstatesBible Hill, NS B6L 4B4#30128648
$1,399,000
Nearby0.4 km991 College RoadValley, NS B6L3G6#29228517


Similar Home Values
Comparable nearby listings and their asking prices.
| Address | Price | Beds | Baths | Sq Ft |
|---|---|---|---|---|
| 21 Wexford Drive, Valley, NS | $539,500 | 3 | 2 | 1,562 |
| 53 MEADOWLAND Avenue, Bible Hill, NS | $589,000 | 4 | 3 | 2,892 |
| 52 Regency Point Drive, Saywood Estates, Bible Hill, NS | $599,000 | 4 | 2 | 2,700 |
| 52 Regency Point Drive, Bible Hill, NS | $599,000 | 4 | 2 | 2,700 |


