8300 Dolce DriveWake Forest, NC 27587

Berklee Estates · Wake County
Description
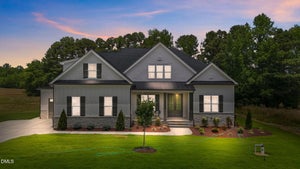
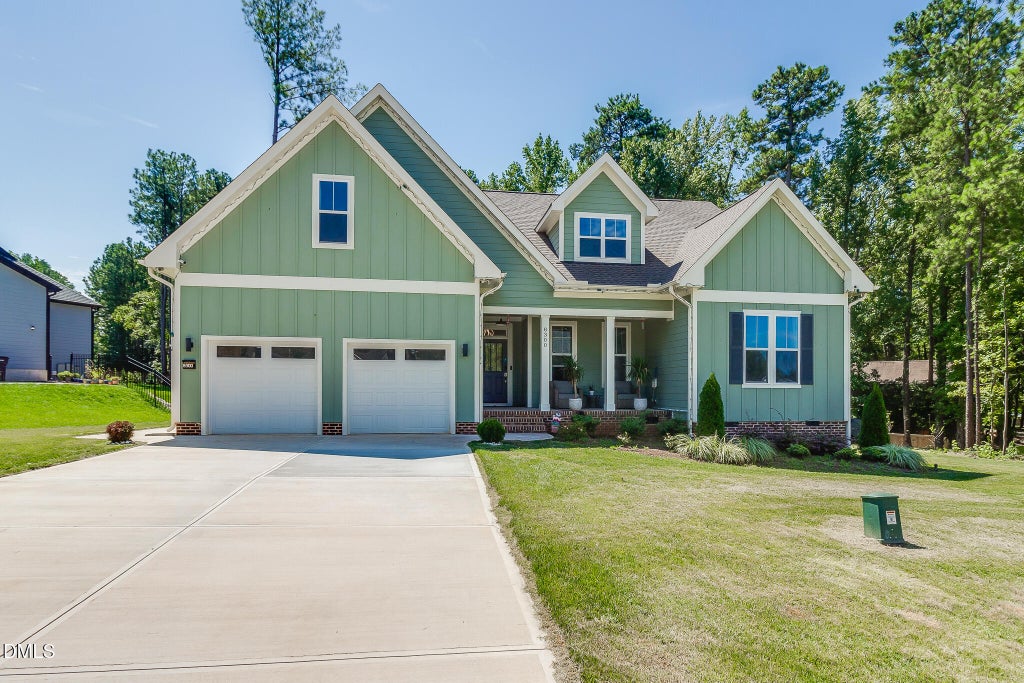
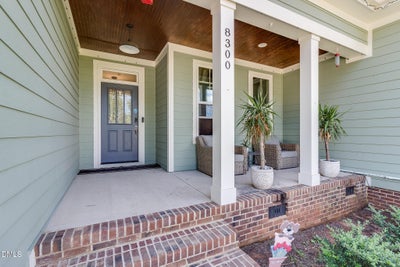
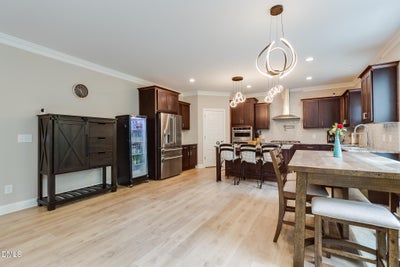
GORGEOUS Custom Built home in highly sought after Berklee Estates features on 1.23 acres!! Amazing floor plan features High End Luxury Vinyl Plank flooring throughout 1st floor, 9 ft ceilings, 2 piece crown moulding, Modern Day Artika lighting throughout, Stone-surround Fireplace, Stainless Steel Appliances, Kitchen featuring High End Granite Counters & Custom Cabinets, Pot-Filler, Subway Tile Backsplash, Kitchen Island, Range Hood, Brushed Nickel Hardware, Multiple Barn Doors, Master BR w/Trey ceiling, both bathrooms boast customized rainfall showers and full body sprayers; An incredible tankless water heater allows you to run all three valves/water lines at one time and never run out of hot water!! 4th Bedroom could be amazing bonus room or modified to be 2nd Master BR. Also includes programmable, Multi-colored LED lighting!! Choose among normal rainfall/rain forest shower settings, body sprayer, and regular shower feature, or use all at once!! Multi-jet whirlpool tub makes this the perfect bath!! Check out the custom walk-in closet cabinetry, as well as the dual granite vanities!! Head upstairs to check out the MASSIVE bonus room with bar & wine fridge: perfect for entertaining!! $5000 ReoLink 10 camera Surveillance system conveys!! Yard features include Fire Pit and High lumen solar yard lights!! Additional feature is a natural gas line with connection on the patio in backyard. This wonderful home is convenient to Wake Forest Schools, shopping, 98, and restaurants . . . Come See!!
Property Information
- Property type
- Residential
- Sub-type
- Single Family Residence
- Structure type
- House
- Year built
- 2025
- Living area
- 3,481 Sq Ft
- Lot size
- 1.23 acres
- Garage spaces
- 2
- Parking spaces
- 6
- Zoning
- R-40W
- Days on market
- 98
- MLS® Listing#
- 10186200
Property Features
- Interior
- Bar · Breakfast Bar · Built-in Features · Ceiling Fan(s) · Chandelier · Crown Molding · Double Vanity · Entrance Foyer · Granite Counters · High Speed Internet · Kitchen Island · Open Floorplan · Pantry · Recessed Lighting · Soaking Tub · Storage · Stone Counters · Tray Ceiling(s) · Wet Bar · Walk-In Closet(s) · Master Downstairs
- Exterior
- Barbecue · Fire Pit · Garden · Lighting · Outdoor Grill · Private Yard · Rain Gutters
- Appliances
- Bar Fridge · Cooktop · Double Oven · Dishwasher · Free-Standing Refrigerator · Gas Cooktop · Ice Maker · Microwave · Oven · Refrigerator · Range Hood · Stainless Steel Appliance(s) · Wine Cooler · Wine Refrigerator
- Cooling
- Central Air · Ceiling Fan(s)
- Heating
- Central · Fireplace(s) · Forced Air
- Flooring
- Carpet · Tile · Vinyl · Wood
- Fireplace
- Fire Pit · Glass Doors · Living Room · Masonry · Stone
- Basement
- Crawl Space
- Parking
- Attached · Garage · Concrete · Driveway · Garage Door Opener
- Laundry
- Laundry Room · Main Level
- Patio
- Covered · Deck · Front Porch · Patio · Porch
- Lot features
- Back Yard · Cul-De-Sac · Front Yard · Garden · Level · Many Trees · Private · Views · Few Trees
- Construction
- Board & Batten Siding · Fiber Cement · HardiPlank Type · Vertical Siding
- Foundation
- Concrete Perimeter · Raised
- Roof
- Shingle
- Windows
- Blinds
- Security
- Carbon Monoxide Detector(s) · Closed Circuit Camera(s) · Smoke Detector(s)
- Utilities
- Electricity Connected · Water Connected · Sewer Connected
- Sewer
- Septic Tank
Rooms
Second
- Other13.0 x 3.0
- Other21.0 x 9.0
- Other15.0 x 2.0
- Bedroom 314.0 x 11.0
- Bedroom 433.6 x 19.0
- Exercise Room20.8 x 14.0
Main
- Breakfast Room9.5 x 9.0
- Entrance Hall12.8 x 6.0
- Bedroom 213.3 x 12.0
- Dining Room16.3 x 11.6
- Family Room17.6 x 14.0
- Kitchen17.3 x 12.3
- Laundry8.4 x 6.3
- Master Bedroom15.0 x 13.3
Schools
- Elementary
- Wake - Richland Creek Elementary School
- Middle
- Wake - Wake Forest Middle School
- High
- Wake - Wake Forest High School
Financial Details
- HOA
- $50 / MonthlyAssociation: Wake HOA Management
- Annual taxes
- $4,253Tax year 2025
- Assessed value
- $661,851
- Parcel number
- 184203123274000 0444890

Listing Courtesy: Keller Williams Realty - 9196760600
Last Updated: 2026-08-13T00:00:00.000Z
Commute Calculator
Explore commute times from 8300 Dolce Drive, Wake Forest, NC 27587.