
209 Strathcona CircleStrathmore, AB T1P 0B1
Strathaven
Description
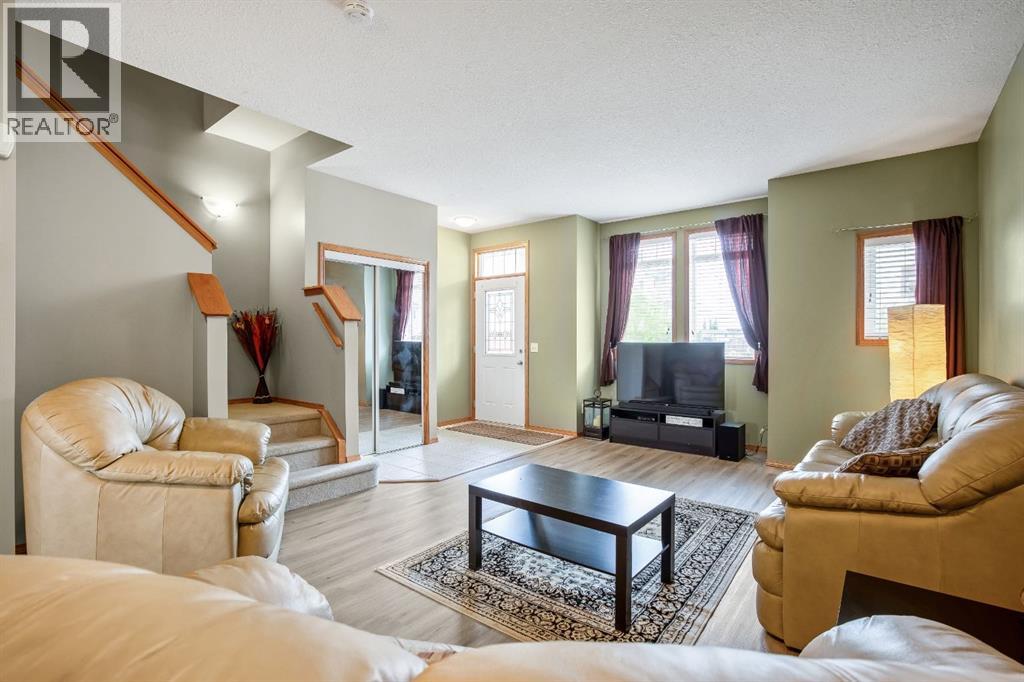
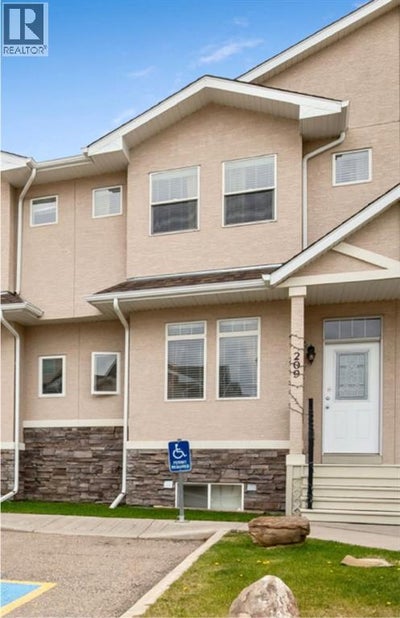
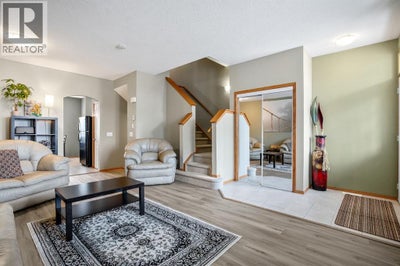
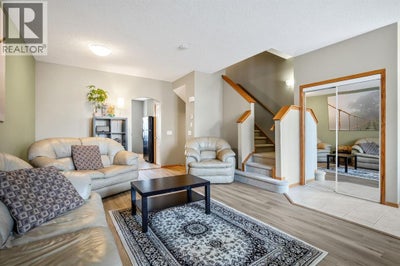
Welcome to this well-maintained and fully developed 3+1 bedroom townhouse offering space, comfort, and a fantastic location close to everything you need! The bright and inviting main floor features updated paint and brand-new flooring in the living room, creating a fresh and modern feel throughout the home.The kitchen has ample cupboards with room for a table, the stove & microwave hood fan is 2 years old. To finish off the main floor is a 2pc powder room.The spacious primary bedroom is a true retreat with its own private ensuite, while two additional bedrooms provide plenty of room for family, guests, or a home office, 4 pc main bath. Downstairs, the fully developed basement adds even more living space with a cozy rec area and a fourth bedroom — perfect for teens, visitors, or hobbies. Step outside to enjoy the private fenced yard and the convenience of a single detached garage. Located close to schools, the hospital, arena, pool, and other amenities, this home offers an ideal blend of comfort and convenience for families, first-time buyers, or anyone looking for low-maintenance living and over 1900 sqft of developed space gives your family room to grow. The Condo complex is well ran and the Condo fee is being reduced to $360.78 July 1st! Convenient Visitor Parking right outside your townhouse. Move-in ready and waiting for its next owners! (id:31684)
Property Information
- Property type
- Residential
- Sub-type
- Townhouse
- Year built
- 2007
- Stories
- 2
- Living area
- 1,325 Sq Ft
- Lot dimensions
- 130.80
- Parking spaces
- 1
- Ownership
- Freehold
- Listing #
- A2315478
Property Features
- Appliances
- Cooktop · Refrigerator · Dishwasher · Freezer · Washer/Dryer · Range Hood
- Cooling
- None
- Heating
- Forced Air
- Flooring
- Carpet · Tile
- Basement
- Finished · Full
- Parking
- Garage Door Opener · Detached
- Fencing
- Fenced
- Construction
- Stucco
Rooms
Main level
- Other9.17 Ft x 6.00 Ft
- Other12.75 Ft x 12.25 Ft
- Living Room20.50 Ft x 12.17 Ft
Second level
- Primary Bedroom15.50 Ft x 10.83 Ft
- Bedroom10.75 Ft x 8.42 Ft
- Bedroom10.75 Ft x 9.00 Ft
Basement
- Bedroom14.08 Ft x 11.33 Ft
- Family Room20.00 Ft x 10.17 Ft
Financial Details
- HOA
- $361 / Monthly
- Annual taxes
- $2,557Tax year 2025
- Parcel number
- 0032722142

Listing Courtesy: CIR Realty
Data Terms of Use
This website is operated by EXIT Realty Results, a brokerage who is a member of The Canadian Real Estate Association (CREA). The content on this website is owned or controlled by CREA. By accessing this website, the user agrees to be bound by these terms of use as amended from time to time, and agrees that these terms of use constitute a binding contract between the user, EXIT Realty Results, and CREA.
Copyright
The content on this website is protected by copyright and other laws, and is intended solely for the private, non-commercial use by individuals. Any other reproduction, distribution or use of the content, in whole or in part, is specifically prohibited. Prohibited uses include commercial use, “screen scraping”, “database scraping”, and any other activity intended to collect, store, reorganize or manipulate the content of this website.
Trademarks
REALTOR®, REALTORS®, and the REALTOR® logo are certification marks that are owned by REALTOR® Canada Inc. and licensed exclusively to The Canadian Real Estate Association (CREA). These certification marks identify real estate professionals who are members of CREA and who must abide by CREA’s By-Laws, Rules, and the REALTOR® Code. The MLS® trademark and the MLS® logo are owned by CREA and identify the professional real estate services provided by members of CREA.
Liability and Warranty Disclaimer
The information contained on this website is based in whole or in part on information that is provided by members of CREA, who are responsible for its accuracy. CREA reproduces and distributes this information as a service for its members, and assumes no responsibility for its completeness or accuracy.
Amendments
EXIT Realty Results may at any time amend these Terms of Use by updating this posting. All users of this site are bound by these amendments should they wish to continue accessing the website, and should therefore periodically visit this page to review any and all such amendments.
Commute Calculator
Explore commute times from 209 Strathcona Circle, Strathmore, AB T1P 0B1.