4227 S 400 WHanover, IN 47243
Jefferson_IN County
Description
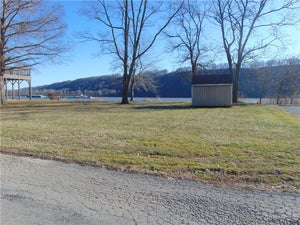
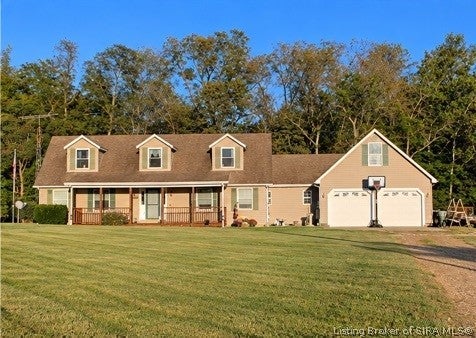
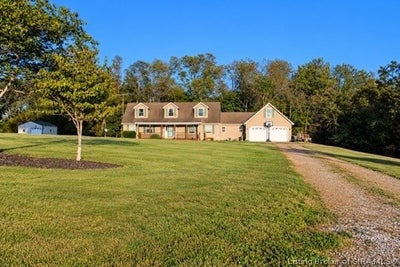
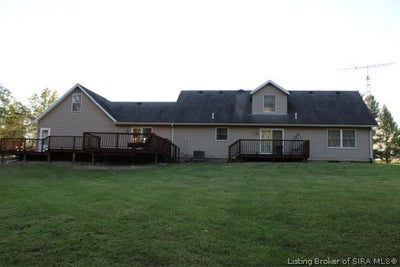
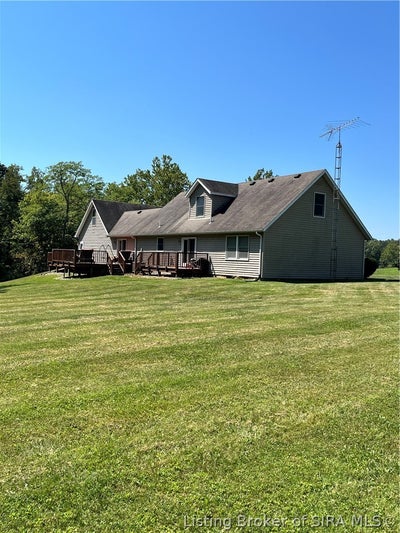
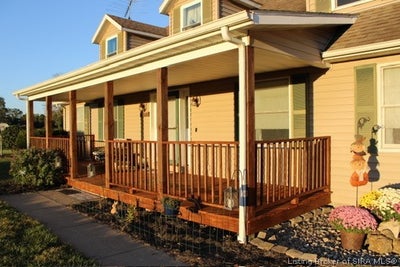
Welcome to a private retreat at 4227 S 400 W, Hanover, IN where space, privacy, and the outdoors come together on 3.36 beautiful acres. This property is well-maintained, well-thought-out. A 1.5-story home combines generous living space with an exceptional outdoor setting. Inside you'll find 4 bedrooms, 2 full baths; 1 half bath, an eat-in kitchen with bar seating, a primary suite with garden tub, laundry room, and a spacious additional room that can adapt to a variety of needs. Cedar-lined closets and abundant storage keep everything organized. An interior-access storm shelter provides practical functionality. The 2-car attached garage boasts an unfinished bonus room above, while the detached pole barn provides ample storage for tools, equipment, or recreational items. Outside is where this property truly expands. The 3.36-acre park-like setting includes a creek with a waterfall, overlook deck, fire-pit with seating area, covered front porch, and two rear decks designed for enjoying the surrounding landscape and entertaining outdoors. There's also a wooden jungle gym, clothesline, and plenty of open outdoor space for a variety of outdoor activities. A fantastic property with privacy, acreage, and flexible living surrounded by nature. Selling As Is. Sq ft & rm sz approx. Select photos are digitally altered to show potential modifications. Original, unaltered photos are included in the media gallery.
Property Information
- Property type
- Residential
- Sub-type
- Single Family Residence
- Style
- OneAndOneHalfStory
- Year built
- 1995
- Living area
- 2,768 Sq Ft
- Lot size
- 3.36 acres
- Lot dimensions
- see lot size
- Garage spaces
- 2
- Zoning
- Residential
- Days on market
- 29
- MLS® Listing#
- 2026012214
Property Features
- Interior
- Breakfast Bar · Cedar Closet(s) · Ceiling Fan(s) · Entrance Foyer · Pantry · Storage · Natural Woodwork
- Exterior
- Garden
- Appliances
- Dryer · Oven · Range · Washer
- Cooling
- Ceiling Fan(s) · Heat Pump
- Heating
- Heat Pump · Forced Air
- Basement
- Crawl Space
- Parking
- Attached · Garage Faces Front · Garage
- Patio
- Deck · Porch · Covered
- Lot features
- Garden · Secluded
- Construction
- Vinyl Siding · Frame
- Roof
- Shingle
- Windows
- Screens
- Other structures
- Garage(s) · Barn(s)
- Utilities
- Water Connected
- Sewer
- Septic Tank
- Water source
- Public
Financial Details
- Annual taxes
- $1,314
- Parcel number
- 391330200002000012
Directions
Take HWY 62 toward Hanover, turn left onto Main Cross St. (becomes Hanover Saluda Rd. past the Golf Course) Turn left onto W 400 S. Go 1.28 miles, property will be on your left. Look for sign in yard.
Listing Courtesy: Schuler Bauer Real Estate Services ERA Powered (N - 812-948-2888
Last Updated: 2026-10-01T00:00:00.000Z
Commute Calculator
Explore commute times from 4227 S 400 W, Hanover, IN 47243.