12270 M-32 WLachine, MI 49753
T31N R6E · Alpena County
Description
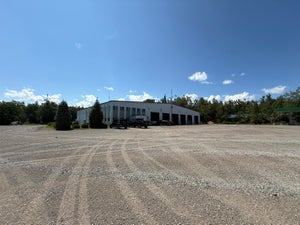
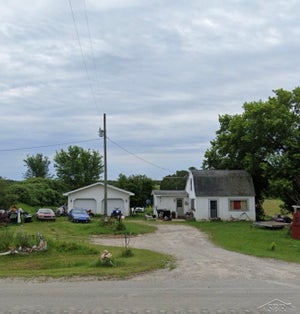
Discover modern luxury and country living on this spectacular 28-acre estate, featuring nearly 2,000 feet of Bean Creek frontage. This impressive, 5-bedroom, 3-bath home with over 4000 sq. ft. welcoming you with soaring cathedral ceilings, elegant granite countertops, and smart switches in every bedroom and living space for seamless, effortless control. Comfort is paramount, with dual furnaces and a humidifier, two AC units, closed-cell insulation, and an efficient on-demand water heater. The property includes a tall, dry, powered crawl space for abundant storage, as well as a finished two-car garage equipped with a gas heater and generator plug-in with a dedicated switch for year-round peace of mind. Step outside to enjoy a beautifully stamped concrete patio, a spacious fenced garden, and meandering trails that invite you to explore. Five acres of meticulously maintained lawn and eight acres of open fields provide perfect settings for outdoor recreation and prime hunting. Additional features include two wells, a shed, a large pole barn with electricity, and even a powered flagpole. Soffits are pre-wired for your holiday lights, making seasonal decorating a breeze. Inside, the main-floor primary suite offers a generous walk-in closet and a main bath with a luxurious tiled shower. An additional downstairs bedroom doubles as an ideal office. Upstairs, two bedrooms share a large bonus room (or bedroom)--perfect as a guest room or play area--plus a bathroom with a deep soaking tub, a spacious tiled shower, and an open loft sitting area. Whether you're searching for a private sanctuary or a home designed for entertaining, this exceptional property blends comfort, convenience, and natural beauty in a truly unique setting. Photos enhanced. Builder Glenn Kanarr
Property Information
- Property type
- Residential
- Sub-type
- Single Family Residence
- Year built
- 2016
- Building area
- 4,400 Sq Ft
- Lot size
- 28.00 acres
- Lot dimensions
- 629X65X465X318X290X996X..
- Garage spaces
- 2
- Days on market
- 123
- MLS® Listing#
- 201840596
Property Features
- Interior
- Vaulted Ceiling(s) · Walk-In Closet(s)
- Exterior
- Garden
- Appliances
- Dishwasher · Dryer · Microwave · Refrigerator · Washer · Water Softener · Humidifier · Oven · Range
- Cooling
- Ceiling Fan(s)
- Heating
- Forced Air · Natural Gas · Central
- Flooring
- Tile · Simulated Wood
- Basement
- Crawl Space · None
- Parking
- Garage Door Opener · Attached · Heated Garage
- Laundry
- Main Level
- Patio
- Deck
- Lot features
- Landscaped
- Windows
- Blinds
- Security
- Smoke Detector(s)
- Other structures
- Shed(s)
- Sewer
- Septic Tank
- Water source
- Well
Rooms
1st
- Other Room 218x12
- Other Room 112x12
- Bathroom 112x10
- Bathroom 39x6
- Bedroom 128x15
- Dining Room15x15
- Kitchen19x19
- Living Room16x16
- Utility Room7x11
Upper
- Bathroom 211x7
- Bedroom 219x15
- Bedroom 425x14
- Family Room20x13
Select One
- Bedroom 320x15
Schools
- High
- Alpena
Financial Details
- Annual taxes
- $3,265
- Parcel number
- 024-021-000-210-00
Directions
M-32 between Hillman (Bolen Rd) & Alpena (Bean Creek Rd).

Listing Courtesy: Banner Realty - 9893561177
Last Updated: 2026-06-02
Commute Calculator
Explore commute times from 12270 M-32 W, Lachine, MI 49753.