4012 TumbrilPlano, TX 75023
Post Oaks Estates · Collin County
Description
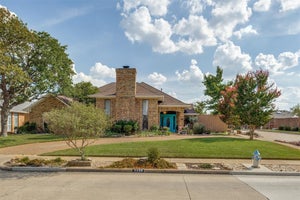
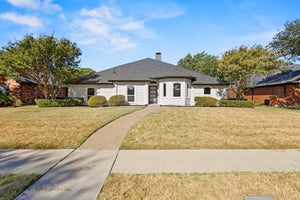
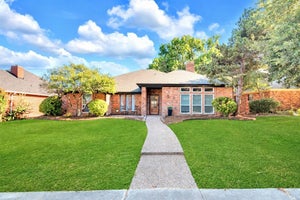
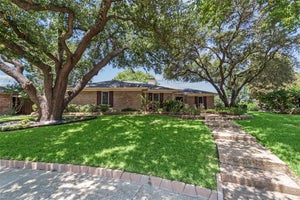
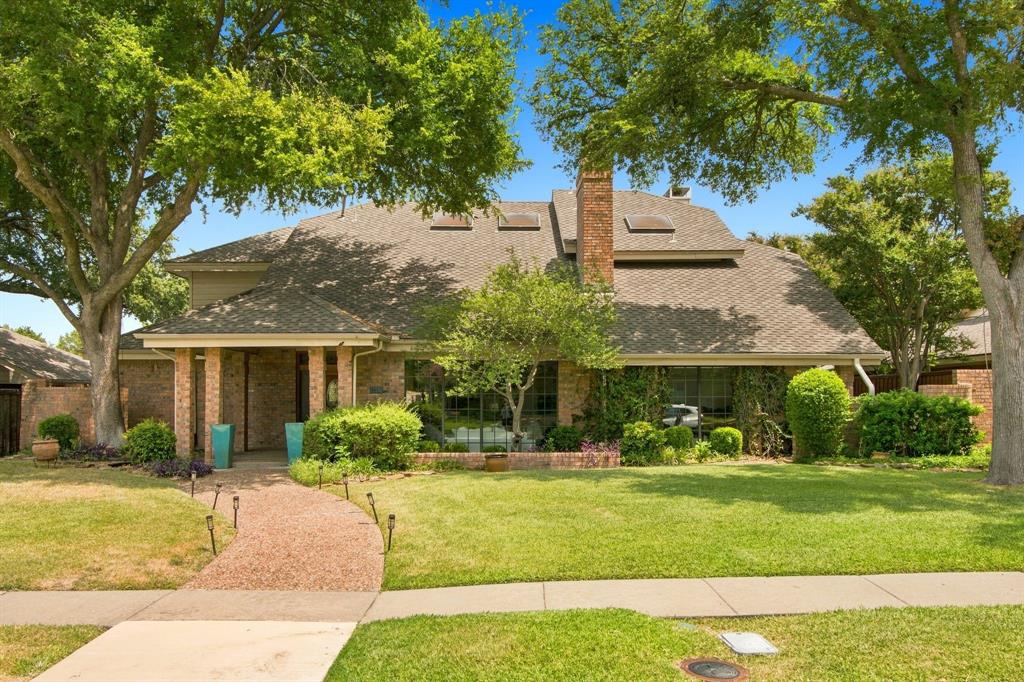
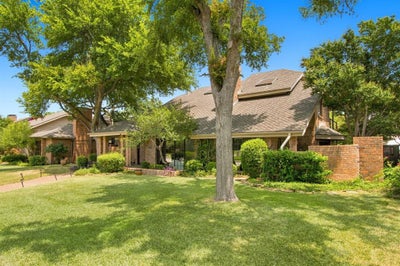
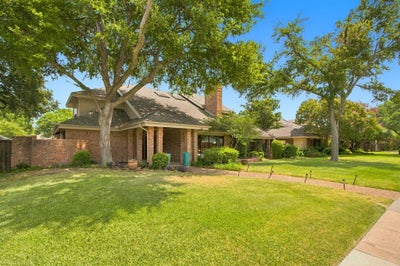
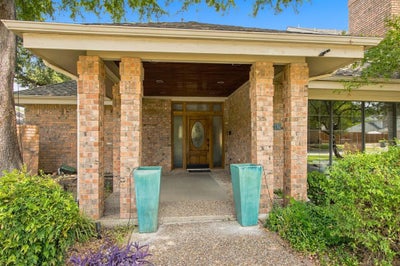
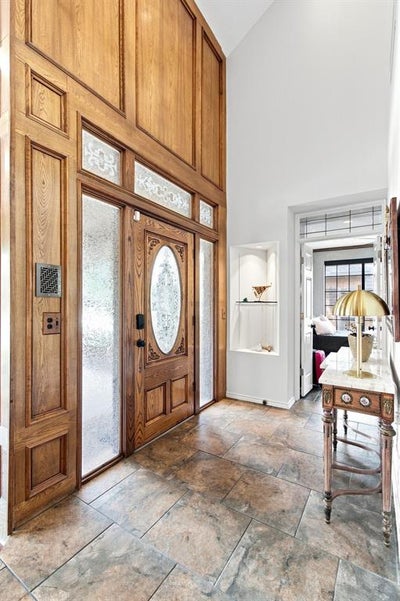
Sophisticated custom home with open concept, meticulously maintained & tastefully updated by owners. Highlighting this one-of-a-kind custom are many arch details, skylights, built in wood cabinetry, top of the line ceramic tile through the entire home & Sherwin Williams paint, upgraded light fixtures and hail resistant roof. The entire house has no show modern black out blinds on orchestration mode, opening in the morning and shutting in the evening. The gourmet kitchen offers granite countertops, tumbled marble backsplash, built-in double ovens & microwave, dishwasher, built-in hutch bar with sink open to warm & inviting family room. Huge greenroom office space overlooking backyard, with custom wood ceiling molding. Modern railing staircase, with Venetian plaster, moves you upstairs the master with two more bedrooms. Tons of closet space. Upstairs master suite showcases a custom glass wood burning fireplace, with private balcony and deck. A luxury master bath with his-her sinks, soaking tub with jets, separate shower with seamless glass door. The custom home is ideal for entertaining! Serene backyard complete with a gorgeous pool & raised spa, koi pond converted to rock garden bed, cedar stained fence. 2 car garage with extra space, along with covered parking and space for a small RV. Additional sprinkler system added for raised garden beds along the side fence near carport.
Property Information
- Property type
- Residential
- Sub-type
- Single Family Residence
- Style
- Traditional
- Year built
- 1982
- Living area
- 3,271 Sq Ft
- Lot size
- 0.23 acres
- Garage spaces
- 2
- Days on market
- 97
- MLS® Listing#
- 21310937
Property Features
- Interior
- Built-in Features · Chandelier · Dry Bar · Eat-in Kitchen · Granite Counters · Natural Woodwork · Open Floorplan · Pantry · Vaulted Ceiling(s)
- Exterior
- Awning(s) · Balcony
- Appliances
- Trash Compactor · Dishwasher · Disposal · Microwave
- Cooling
- Central Air
- Heating
- Central
- Parking
- Private · Attached
- Fencing
- Back Yard · Fenced · Front Yard · Privacy
- Sewer
- Public Sewer
- Water source
- Public
Rooms
First
- Bath-Full7 x 6
- Bedroom12 x 15
- Dining Room12 x 14
- Living Room24 x 26
Second
- Bath-Full7 x 8
- Bedroom12 x 12
- Master Bathroom14 x 7
- Master Bedroom14 x 16
Schools
- Elementary
- Wells
- Middle
- Haggard
- High
- Vines
- District
- Plano ISD
Financial Details
- HOA
- YesAssociation: Post Oak
- Parcel number
- R058901101001
Directions
From DallasNorth Tollway head east into Plano on Parker Rd. Take a left onto Mission Ridge. head to Cross Bend take a Right to Tumbril Ln and take a left. 4012 Tumbril is on your right.

Listing Courtesy: Local Pro Realty LLC - 469-993-3121
Presented by: Jenny Williams
Last Updated: 2026-06-24
Documents & links
Provided by Jenny Williams
- Virtual tourVisit
Commute Calculator
Explore commute times from 4012 Tumbril, Plano, TX 75023.