


167 McGregor Brook RoadRoachville, NB E4E 2G4
Description
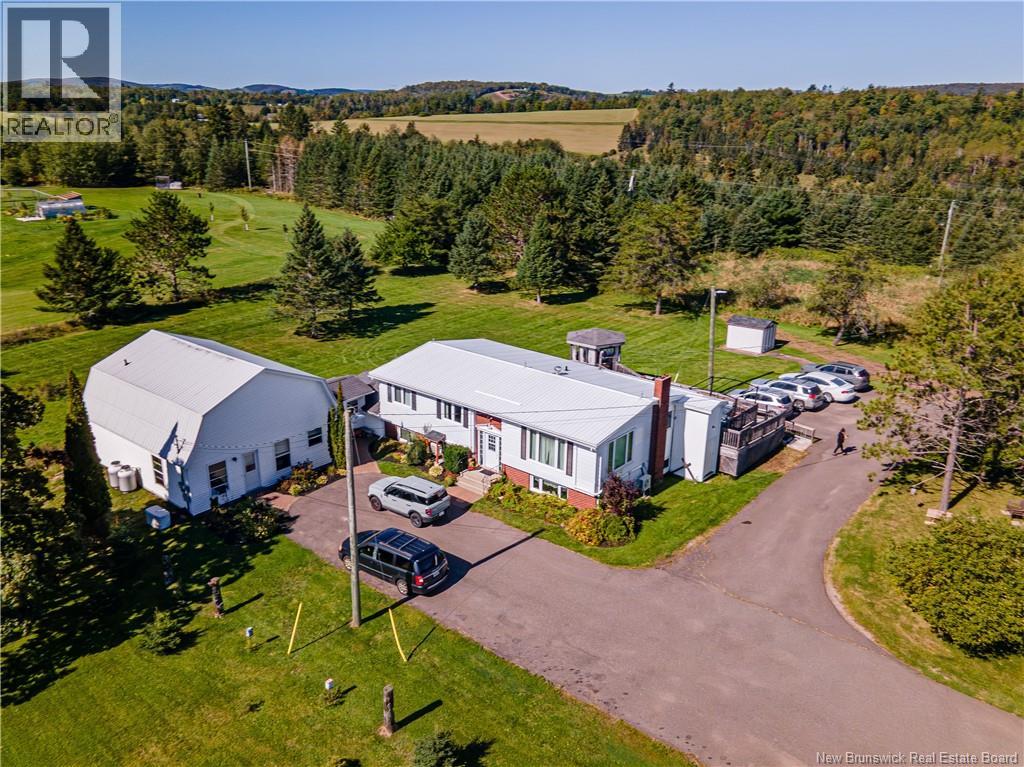
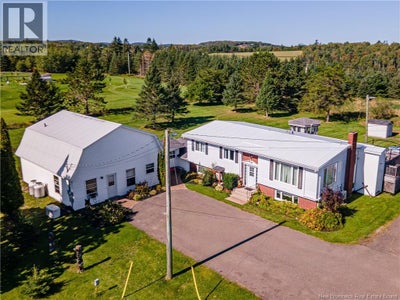
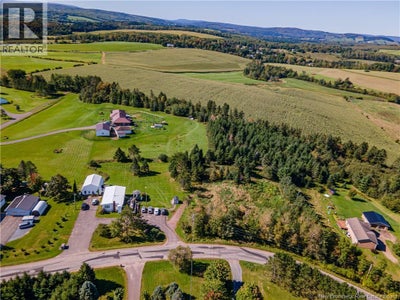
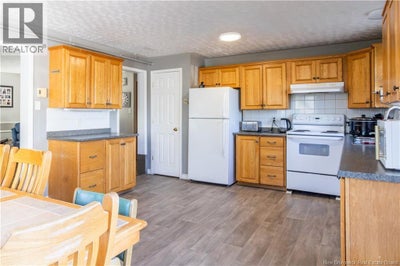
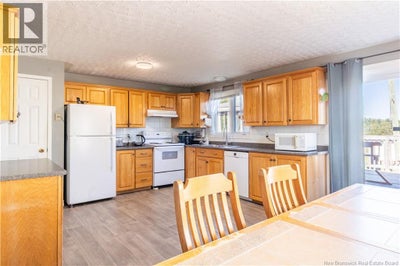
Endless opportunity just five minutes from downtown Sussex! Set on a double lot totalling approximately 2 acres in a desirable area, 167 McGregor Brook Road offers space, flexibility and a unique setup for extended family, rental income or buyers looking for multi-unit potential. The main house is currently configured with 6 bedrooms, 1 full bath and 2 half baths, a large kitchen which opens up into the dining room which patio doors and large living room offering plenty of space to create a layout that works for a larger household or multiple living spaces. The garage has already been converted into a separate 2-bedroom, 1-bath fully equipped unit, and is separately metered, giving the property two distinct living areas. A connecting hallway between the main home and apartment allows the spaces to be easily accessed together if desired, making the property a great option for multigenerational living, one large household or two separate living areas. Above the apartment is a loft offering additional storage or potential to finish for even more usable space. Recent improvements include a new metal roof and an added UV light in the new drilled well (2016). Outside, the paved driveway and generous parking make the property well suited for multiple occupants. The 2-acre double lot offers plenty of room to enjoy, including a patio with wheel chair accessible ramps and a charming gazebo complete with a hanging swing and chandelieran inviting spot for summer evenings and entertaining. With so much space, a flexible layout and quick access to everything Sussex has to offer, this property opens the door to a wide range of possibilities. Book a showing and explore how 167 McGregor Brook Road could work for you. (id:31684)
Property Information
- Property type
- Residential
- Sub-type
- Single Family Residence
- Structure type
- House
- Living area
- 4,780 Sq Ft
- Lot size
- 2.00 acres
- Lot dimensions
- 2
- Ownership
- Freehold
- Listing #
- NB147659
Property Features
- Cooling
- Heat Pump
- Heating
- Heat Pump
- Flooring
- Laminate
- Basement
- Finished · Full
- Parking
- Garage
- Construction
- Metal Siding · Vinyl Siding
- Sewer
- Septic Tank
- Water source
- Well
Rooms
Main level
- 4pc Bathroom5'9'' x 14'
- 2pc Bathroom7' x 6'2''
- 4pc Bathroom14'3'' x 7'5''
- Other7' x 28'4''
- Other5'5'' x 5'3''
- Primary Bedroom12'5'' x 13'4''
- Bedroom9'4'' x 9'
- Bedroom13'4'' x 11'
- Bedroom14' x 9'
- Bedroom11'6'' x 10'
- Kitchen12' x 13'4''
- Kitchen17'4'' x 13'3''
- Living Room10' x 16'9''
- Living Room20'3'' x 13'4''
- LoftX
Basement
- 2pc Bathroom8'6'' x 4'5''
- Recreation room17'5'' x 16'8''
- Bedroom12'1'' x 8'3''
- Bedroom13'6'' x 12'
- Bedroom8'5'' x 14'8''
- Utility Room16'7'' x 8'5''
Financial Details
- Annual taxes
- $873
- Parcel number
- 30011845
Directions
Turn right on McGregor Brook Rd towards Roachville and destination will be on your left.

Listing Courtesy: Keller Williams Capital Realty
Data Terms of Use
This website is operated by EXIT Realty, a brokerage who is a member of The Canadian Real Estate Association (CREA). The content on this website is owned or controlled by CREA. By accessing this website, the user agrees to be bound by these terms of use as amended from time to time, and agrees that these terms of use constitute a binding contract between the user, EXIT Realty, and CREA.
Copyright
The content on this website is protected by copyright and other laws, and is intended solely for the private, non-commercial use by individuals. Any other reproduction, distribution or use of the content, in whole or in part, is specifically prohibited. Prohibited uses include commercial use, “screen scraping”, “database scraping”, and any other activity intended to collect, store, reorganize or manipulate the content of this website.
Trademarks
REALTOR®, REALTORS®, and the REALTOR® logo are certification marks that are owned by REALTOR® Canada Inc. and licensed exclusively to The Canadian Real Estate Association (CREA). These certification marks identify real estate professionals who are members of CREA and who must abide by CREA’s By-Laws, Rules, and the REALTOR® Code. The MLS® trademark and the MLS® logo are owned by CREA and identify the professional real estate services provided by members of CREA.
Liability and Warranty Disclaimer
The information contained on this website is based in whole or in part on information that is provided by members of CREA, who are responsible for its accuracy. CREA reproduces and distributes this information as a service for its members, and assumes no responsibility for its completeness or accuracy.
Amendments
EXIT Realty may at any time amend these Terms of Use by updating this posting. All users of this site are bound by these amendments should they wish to continue accessing the website, and should therefore periodically visit this page to review any and all such amendments.
Roachville Market Statistics
How this home compares to 3 active listings in Roachville, NB
| Roachville median | This listing | |
|---|---|---|
| Median listing price | $300,000 | $399,900 |
| Median days on market | 1 | — |
| Median Sq Ft | 4,780 | 4,780 |
| Median price / Sq Ft | $84 | $84 |
Market statistics compiled from active EXIT Realty® and MLS listings in Roachville, NB.