132 McQueen StreetShediac, NB E4P 2H7
Description
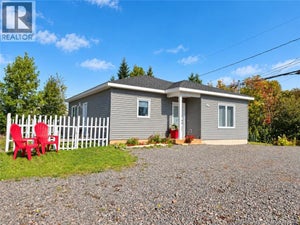
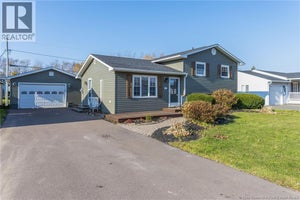
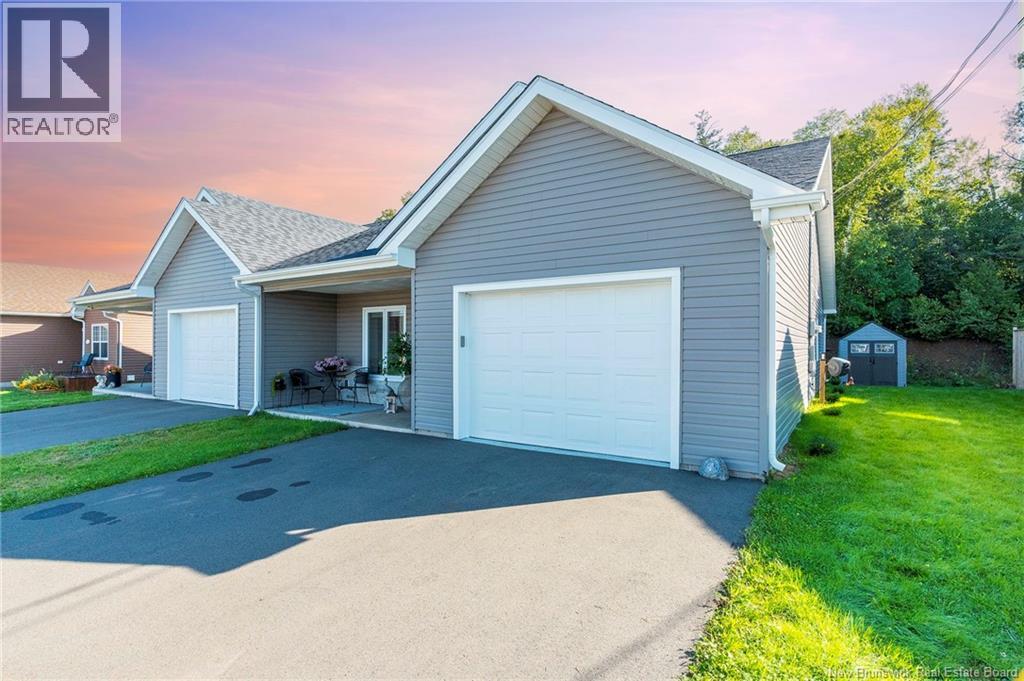
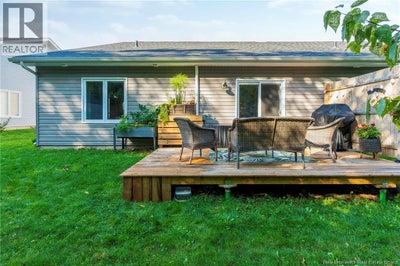
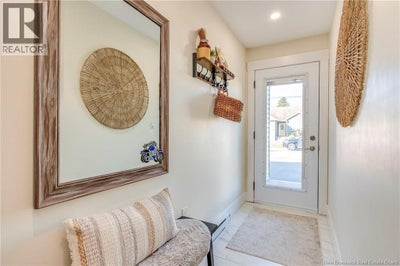
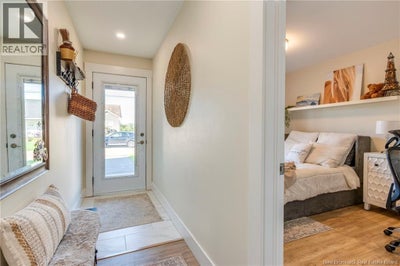
Welcome to this beautiful 2-bedroom townhouse, built in 2021, located on McQueen Street in Shediac, in a peaceful and quiet cul-de-sac. If youre looking for a comfortable place to enjoy the next chapter of your life, this could be the home youve been waiting for. Perfect for a retired couple, someone looking to downsize, or anyone who appreciates a newer home in a quiet neighbourhood. Imagine waking up in the morning, enjoying a fresh cup of coffee and the peaceful surroundings. At the end of the day, you can come home, relax, and enjoy having your own comfortable space away from the noise and rush. Inside, youll find two comfortable bedrooms, offering just the right amount of space without having too much to maintain. The second bedroom is ideal for visiting family and friends, a home office, hobby room, or a cozy space to make your own. The townhouse also features new appliances that could remain with the property, making your move easier and giving you one less thing to worry about. This townhouse is ready for you to add your personal touches and create a home filled with new memories. But a home is more than walls, bedrooms, and appliances. Its about the feeling you get when you walk through the door. Picture your furniture in place, your favourite photos on the walls, family stopping by for a visit, and quiet evenings spent enjoying the comfort of your home. Some properties can be appreciated in pictures. Others need to be experienced in person. You really need to come and see this one. Your next chapter could begin right here. Welcome home! (id:31684)
Property Information
- Property type
- Residential
- Sub-type
- Single Family Residence
- Year built
- 2021
- Living area
- 1,136 Sq Ft
- Lot dimensions
- 346.7
- Ownership
- Freehold
- Listing #
- NB146881
Property Features
- Exterior
- Balcony
- Cooling
- Heat Pump
- Heating
- Baseboard · Heat Pump
- Flooring
- Ceramic Tile · Tile · Laminate
- Basement
- None
- Parking
- Garage · Attached
- Construction
- Vinyl Siding
- Foundation
- Slab
- Sewer
- Public Sewer
- Water source
- Public
Rooms
Main level
- 4pc Bathroom7'1'' x 8'6''
- 3pc Ensuite bath5'2'' x 9'
- Primary Bedroom12'4'' x 12'10''
- Bedroom10'2'' x 9'6''
- Dining Room6'9'' x 13'
- Kitchen10' x 9'10''
- Laundry7'1'' x 6'4''
- Living Room12'6'' x 13'6''
Financial Details
- Annual taxes
- $3,158
- Parcel number
- 70678339
Directions
Take caisse off main st and at the stop sign turn left and it is the first st on your right

Listing Courtesy: Royal LePage Atlantic
Data Terms of Use
This website is operated by EXIT Realty Associates, a brokerage who is a member of The Canadian Real Estate Association (CREA). The content on this website is owned or controlled by CREA. By accessing this website, the user agrees to be bound by these terms of use as amended from time to time, and agrees that these terms of use constitute a binding contract between the user, EXIT Realty Associates, and CREA.
Copyright
The content on this website is protected by copyright and other laws, and is intended solely for the private, non-commercial use by individuals. Any other reproduction, distribution or use of the content, in whole or in part, is specifically prohibited. Prohibited uses include commercial use, “screen scraping”, “database scraping”, and any other activity intended to collect, store, reorganize or manipulate the content of this website.
Trademarks
REALTOR®, REALTORS®, and the REALTOR® logo are certification marks that are owned by REALTOR® Canada Inc. and licensed exclusively to The Canadian Real Estate Association (CREA). These certification marks identify real estate professionals who are members of CREA and who must abide by CREA’s By-Laws, Rules, and the REALTOR® Code. The MLS® trademark and the MLS® logo are owned by CREA and identify the professional real estate services provided by members of CREA.
Liability and Warranty Disclaimer
The information contained on this website is based in whole or in part on information that is provided by members of CREA, who are responsible for its accuracy. CREA reproduces and distributes this information as a service for its members, and assumes no responsibility for its completeness or accuracy.
Amendments
EXIT Realty Associates may at any time amend these Terms of Use by updating this posting. All users of this site are bound by these amendments should they wish to continue accessing the website, and should therefore periodically visit this page to review any and all such amendments.
Commute Calculator
Explore commute times from 132 McQueen Street, Shediac, NB E4P 2H7.