54 Magpie CrescentToronto, ON M2L 2E5
Toronto
Description
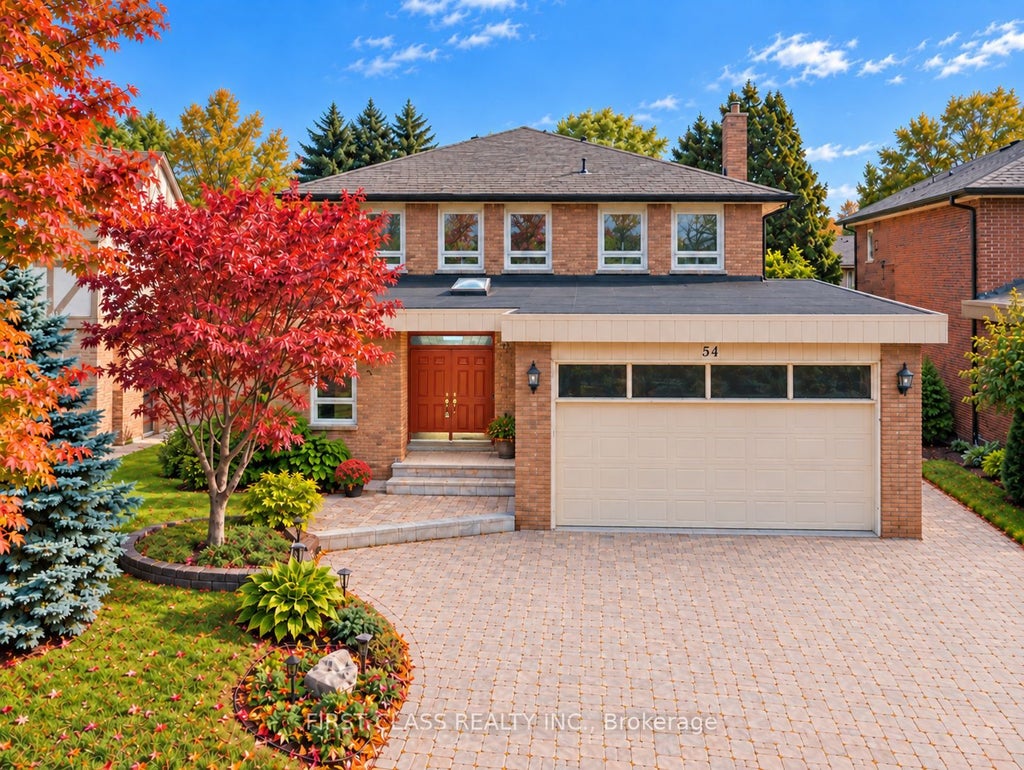
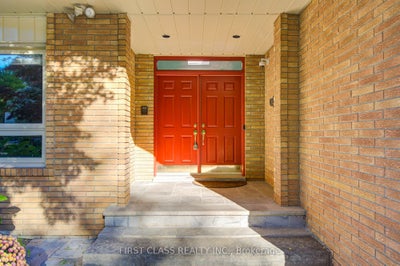
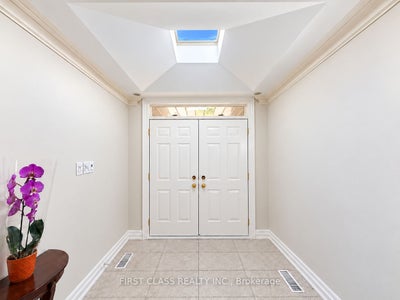
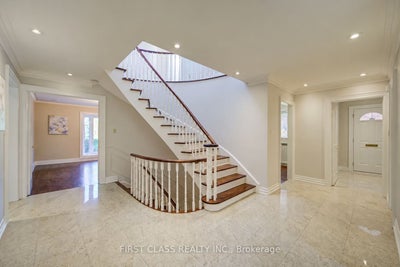
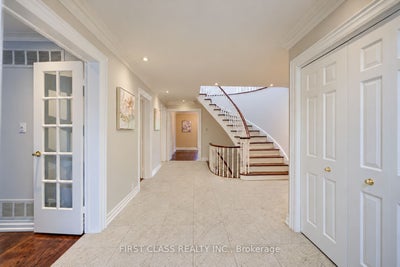
Exceptional location in North York's sought-after St. Andrew-Windfields near Leslie and York Mills! This west-facing detached two-storey home offers generous living spaces and timeless character. A spiral staircase, granite flooring on entrance and hallway, hardwood floors, moulded ceilings and French doors complement spacious living and dining rooms. The kitchen features Caesar Stone quartz counters, a SubZero fridge/freezer, Wolf stove, oven and microwave, a breakfast area and backyard access. The family room offers a stone fireplace and walkout to the deck, while a main-floor library is ideal for a home office. Four upstairs bedrooms include a primary retreat with walk-in closet and six-piece ensuite with double sinks, bidet, separate shower and heart-shaped Jacuzzi tub. A second four-piece bathroom also features a Jacuzzi tub. The finished basement includes a fifth bedroom, second fireplace, wine cellar and bathroom with steam room. Enjoy landscaped grounds with an interlocking patio, curved steps, lush lawn, mature trees, evergreen hedges and sprinkler system, A/C (2022), double garage with two EV charging stations. Near Dunlace PS, Windfields MS, York Mills CI, Bayview Glen and Crescent School, Nearby French Schools are The Toronto French School, and Etienne-Brule Secondary School. Shopping, parks and Hwy 401, approximately a two-minute drive away. A wonderful opportunity to make this desirable North York address your own!
Property Information
- Property type
- Residential
- Sub-type
- Single Family Residence
- Style
- 2-Storey
- Stories
- 2
- Lot dimensions
- 55.0x120.0
- Parking spaces
- 5
- MLS® Listing#
- C14004084
Property Features
- Cooling
- Central Air
- Heating
- Natural Gas · Forced Air
- Basement
- Finished
- Pool
- None
- Parking
- Attached
- Construction
- Brick
- Roof
- Asphalt
Rooms
Main
- Foyer2.46 x 2.2
- Breakfast3.43 x 3.06
- Dining Room3.95 x 4.53
- Family Room5.22 x 4.0
- Kitchen4.29 x 3.06
- Library3.28 x 3.97
- Living Room4.02 x 5.79
Basement
- Recreation11.53 x 7.48
- Bedroom 55.52 x 3.94
Second
- Bedroom 23.61 x 5.46
- Bedroom 33.61 x 4.72
- Bedroom 43.6 x 3.47
- Master Bedroom7.0 x 3.92
Financial Details
- Annual taxes
- $14,295Tax year 2026
- Parcel number
- 100930161
Directions
Leslie & York Mills
Listing Courtesy: FIRST CLASS REALTY INC. - 9056041010
Commute Calculator
Explore commute times from 54 Magpie Crescent, Toronto, ON M2L 2E5.