278 E Ivybridge DriveHubert, NC 28539
Kingsbridge II · Onslow County
Description
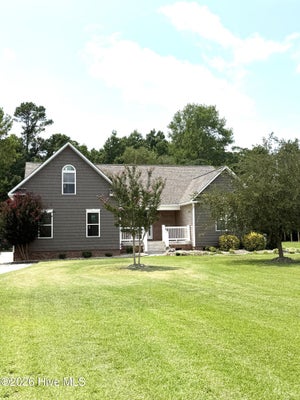
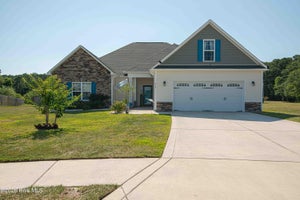
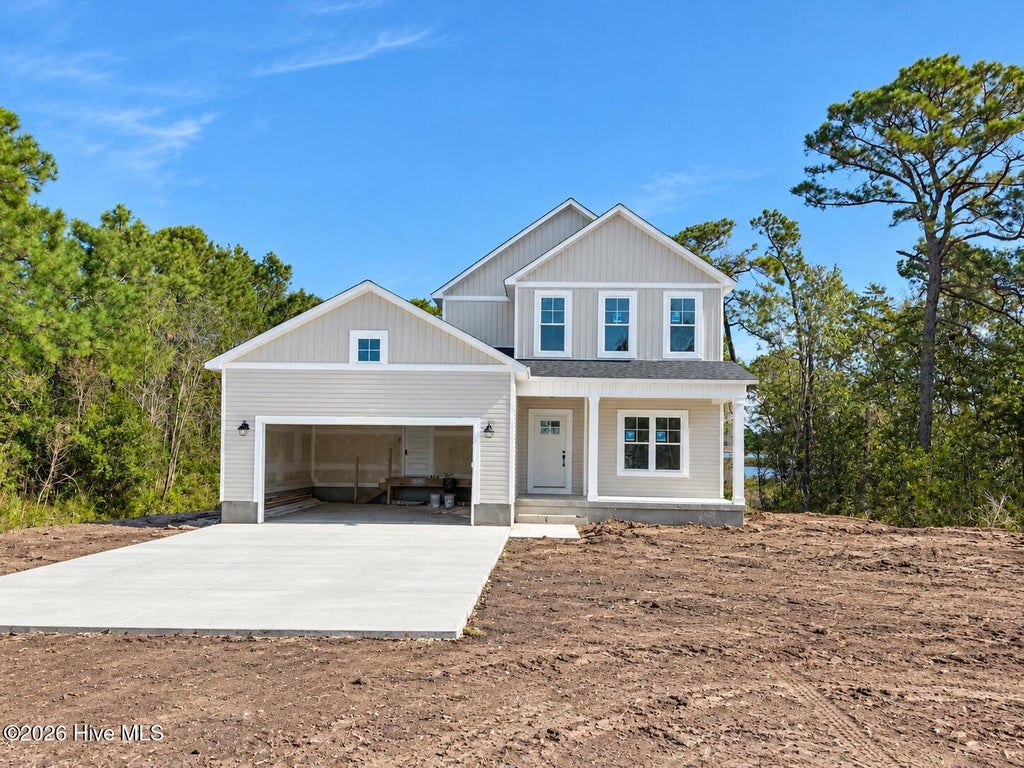
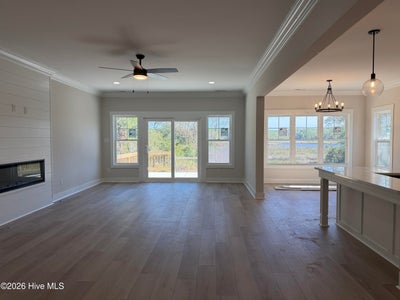
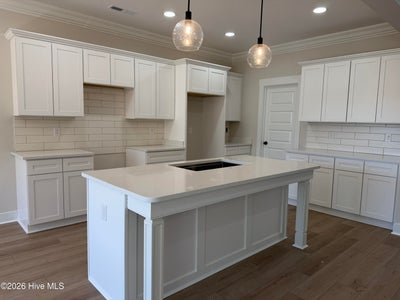
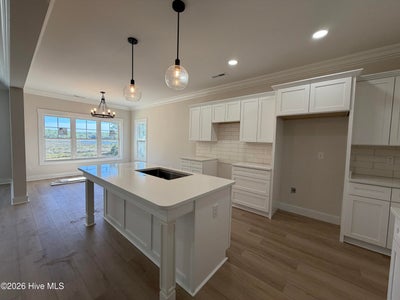
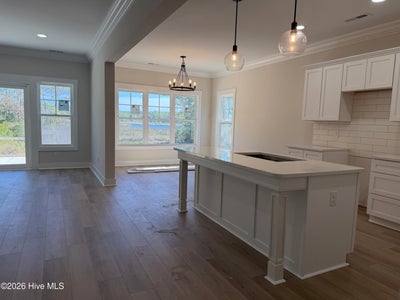
Welcome to Kingsbridge II, where waterfront living and thoughtful new construction come together on a spacious 1.47-acre homesite. This beautifully designed 3-bedroom, 2.5-bath home offers 2,674 square feet of comfortable, functional living with a layout that truly works for everyday life. Step inside to find durable LVP flooring throughout the main living areas and a warm, elevated feel enhanced by crown molding in the main living spaces. The open-concept design creates an easy flow between the kitchen, dining, and living areas, making the home ideal for both entertaining and quiet nights in. The kitchen serves as the heart of the home, featuring a large center island perfect for gathering and meal prep, along with a spacious pantry offering excellent storage. The main-level primary suite provides a private retreat, thoughtfully separated from the secondary spaces for added comfort and convenience. Upstairs, you'll find two additional bedrooms, a versatile loft, and a dedicated office--giving you flexible space for work, guests, hobbies, or relaxation. Set against a peaceful waterfront backdrop, the 1.47-acre lot offers room to enjoy the outdoors, and the kind of privacy that's hard to find. Whether you're enjoying the view or designing your outdoor living space, this property delivers both space and setting. With its modern finishes, functional layout, and waterfront location in Kingsbridge II, this home blends comfort, style, and lifestyle in one exceptional package. For a limited time, the builder is offering a $5,000 allowance to buyers! For information about our preferred lender and the incentives you may qualify for, please ask your agent to review the agent comments for additional details. Schedule your tour today to experience it for yourself. Disclaimer: Square footage and dimensions are approximate, subject to change without prior notice or obligation, and may vary in actual construction.
Property Information
- Property type
- Residential
- Sub-type
- Single Family Residence
- Year built
- 2026
- Stories
- 2
- Living area
- 2,674 Sq Ft
- Lot size
- 1.47 acres
- Lot dimensions
- irregular
- Garage spaces
- 2
- Parking spaces
- 2
- Zoning
- R-15
- Days on market
- 199
- MLS® Listing#
- 100567956
Property Features
- Interior
- Master Downstairs · Walk-In Closet(s) · Tray Ceiling(s) · Entrance Foyer · Kitchen Island · Ceiling Fan(s) · Pantry · Eat-in Kitchen
- Cooling
- Zoned
- Heating
- Electric · Heat Pump
- Flooring
- Carpet · Tile
- Basement
- Crawl Space
- Parking
- Gravel · Concrete · Garage Door Opener · Garage
- Laundry
- Washer Hookup · Laundry Room
- Patio
- Covered · Patio · Front Porch
- Fencing
- None
- Lot features
- Wetlands
- Construction
- Vinyl Siding · Frame
- Roof
- Shingle
- Utilities
- Cable Available · Water Connected
Rooms
First
- Breakfast Nook11.0x10.0
- Dining Room11.0x13.0
- Kitchen11.0x16.0
- Living Room14.0x24.4
- Master Bedroom13.0x17.0
Second
- Bedroom 211.0x14.9
- Bedroom 311.4x14.9
- Loft14.6x15.8
- Office14.6x11.6
Schools
- Elementary
- Queens Creek
- Middle
- Swansboro
- High
- Swansboro
Financial Details
- HOA
- $212 / AnnuallyAssociation: Kingsbridge II HOA
- Annual taxes
- $461Tax year 2025
- Assessed value
- $70,400
- Parcel number
- 1313a-87
Directions
Hwy 24 East towards Swansboro, turn right onto Queens Creek rd., take another right onto Queens Haven Rd. Left on Kingsbridge Rd., Right on E. Ivybridge Dr.
Listing Courtesy: 360 REALTY - 9109680001
Presented by: Brittany K Spencer
Commute Calculator
Explore commute times from 278 E Ivybridge Drive, Hubert, NC 28539.