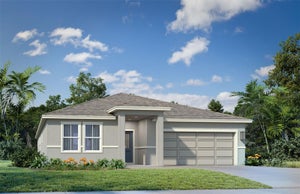
1056 Luke AvenueWinter Haven, FL 33881
WILLOWBROOK NORTH · Polk County
Description
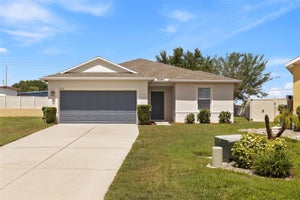
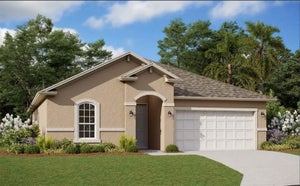
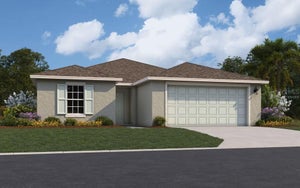
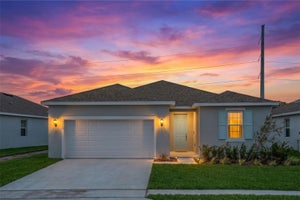
Virtually Staged. Under Construction. The Mulberry floor plan epitomizes the charm of single-story living with its spacious and versatile layout, perfectly crafted for the modern single-family lifestyle. Spread across 1,938 square feet, this home offers ample room for comfort and functionality. Featuring four bedrooms and two bathrooms, including a luxurious master suite, residents enjoy privacy and relaxation in every corner. The open-concept design seamlessly integrates the living, dining, and kitchen areas, creating a welcoming space for gatherings and daily activities. With two garage spaces, homeowners benefit from secure parking and additional storage, enhancing the convenience of this delightful residence. From its thoughtfully designed layout to its contemporary amenities, the Mulberry floor plan combines practicality with style, catering to the diverse needs of today's families. Whether it's enjoying quality time with loved ones in the expansive living areas, preparing meals in the well-appointed kitchen, or retreating to the tranquility of the private bedrooms, this home offers a sanctuary for creating cherished memories and embracing the comforts of home. With its timeless appeal and functional design, the Mulberry floor plan sets the stage for a fulfilling lifestyle characterized by comfort, convenience, and warmth.
Property Information
- Property type
- Residential
- Sub-type
- Single Family Residence
- Year built
- 2026
- Stories
- 1
- Living area
- 1,938 Sq Ft
- Lot size
- 0.13 acres
- Garage spaces
- 2
- Ownership
- Fee Simple
- Zoning
- RESIDENTIA
- Days on market
- 26
- MLS® Listing#
- G5118814
Property Features
- Interior
- High Ceilings · Open Floorplan · Stone Counters · Walk-In Closet(s)
- Appliances
- Dishwasher · Electric Water Heater · Microwave · Range
- Cooling
- Central Air
- Heating
- Electric · Heat Pump
- Flooring
- Carpet · Tile
- Parking
- Attached
- Laundry
- Inside · Laundry Room
- Construction
- Block · Stucco
- Foundation
- Slab
- Roof
- Shingle
- Windows
- Double Pane Windows · Low Emissivity Windows
- Security
- Smoke Detector(s)
- Community
- Playground · Pool · Sidewalks · Street Lights
- Utilities
- Electricity Connected · Sewer Connected · Water Connected
- Sewer
- Public Sewer
- Water source
- Public
Rooms
First
- Bedroom 213x10
- Bedroom 311x11
- Bedroom 411x10
- Dining Room12x11
- Kitchen14x12
- Living Room14x19
- Master Bedroom13x15
Schools
- Elementary
- Lake Alfred Elem
- Middle
- Denison Middle
- High
- Winter Haven Senior
Financial Details
- HOA
- $75 / AnnuallyAssociation: Highland Management/ Olive
- Annual taxes
- $911Tax year 2026
- Parcel number
- 26-28-10-530502-000610
Directions
From Hwy 17, east on Lucerne Park Rd, turn left on Meredith Blvd. Model is on the right.
Listing Courtesy: OLYMPUS EXECUTIVE REALTY INC - mls@oerfl.com
Last Updated: 2026-10-07T00:00:00.000Z
Commute Calculator
Explore commute times from 1056 LUKE AVENUE, WINTER HAVEN, FL 33881.