25 Heron View DriveBrackley, PE C1E 2R6
Description
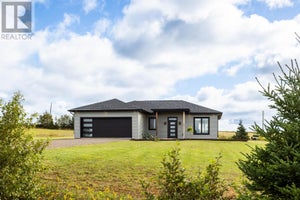
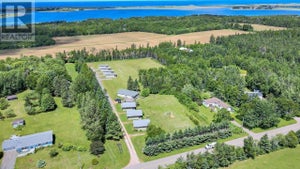
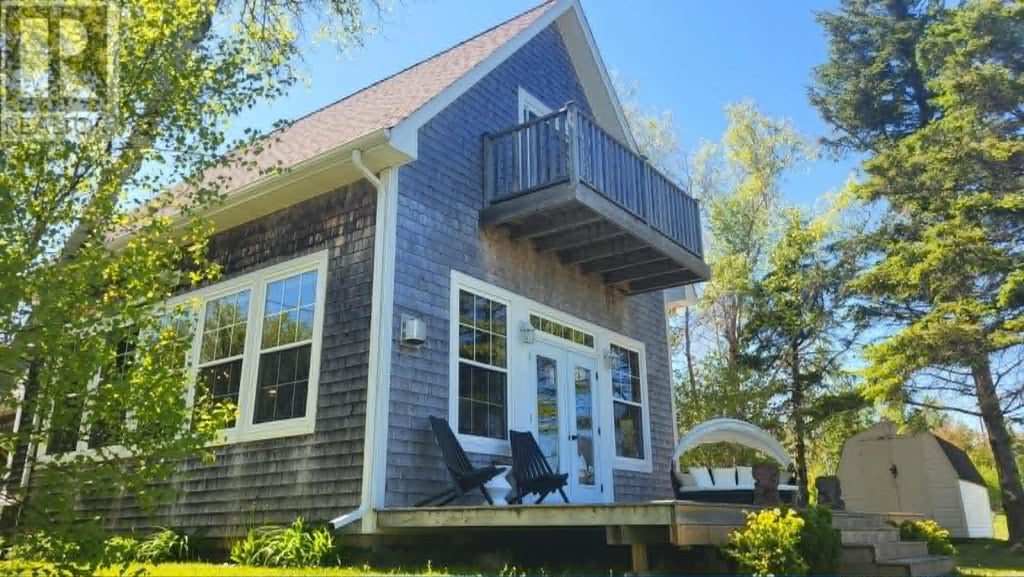
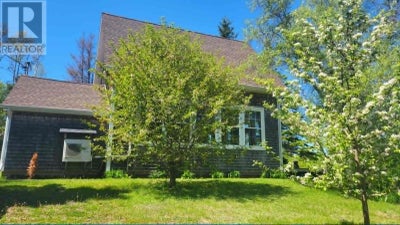
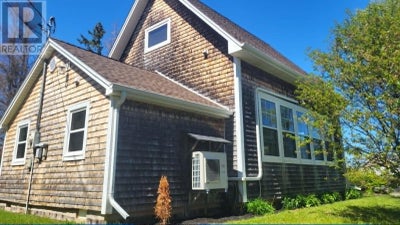
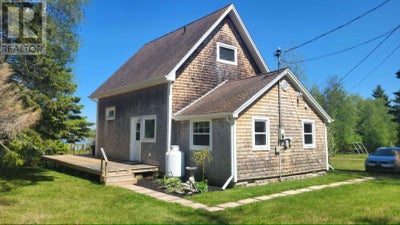
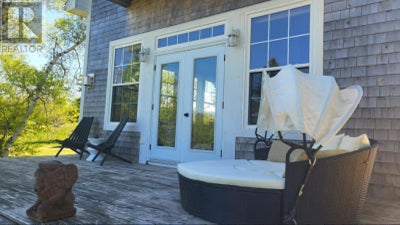
Welcome to Brackley Beach, where coastal living meets convenience. Located 15 minutes from Charlottetown, the airport, & only minutes from white sand beaches. Inside, the home feels bright, open and airy, with impressive 11-foot ceilings and large south-facing windows that fill the living space with natural light while inviting the peaceful surrounding landscape indoors. Cozy up in front of the fireplace and enjoy the water views year-round, perfect for relaxation and entertaining alike. The 2nd floor offers a romantic loft bedroom with a private ensuite and a balcony that overlooks Brackley Bay. This little hideaway offers a place of solitude and reflection while you sip your morning coffee. This location places you close to many of the area's favourite seasonal restaurants, local art galleries, artisan shops, and the beloved drive-in theatre, allowing you to fully embrace the vibrant coastal lifestyle PEI is known for. Additional features include energy-efficient Low-E argon windows, a heat pump for year-round comfort, four-foot concrete, recently, fully insulated foundation, and a garden shed for extra storage. Whether you're searching for a full-time residence, a summer escape, or a unique investment opportunity, this distinctive Brackley Beach property offers character, comfort, water views, and the flavour of an Island lifestyle. (id:31684)
Property Information
- Property type
- Residential
- Sub-type
- Single Family Residence
- Structure type
- House
- Stories
- 1
- Living area
- 1,334 Sq Ft
- Lot dimensions
- 0.74
- Ownership
- Freehold
- Listing #
- 202614012
Property Features
- Exterior
- Balcony
- Appliances
- Dryer · Electric Range · Washer · Refrigerator · Dishwasher · Microwave
- Heating
- Electric · Propane · Ductless
- Flooring
- Hardwood · Vinyl
- Basement
- Crawl Space
- Lot features
- Level
- Sewer
- Septic Tank
- Water source
- Well
Rooms
Main level
- Bath (# pieces 1-6)6.7x5.9
- Primary Bedroom18x14
- Eat in kitchen20x14
- Living Room20x16
Second level
- Bath (# pieces 1-6)15.9x6.9
- Bedroom12x10.8
Financial Details
- Annual taxes
- $2,422Tax year 2026
- Parcel number
- 862821

Listing Courtesy: NORTHERN LIGHTS REALTY LTD.
Data Terms of Use
This website is operated by EXIT Realty PEI, a brokerage who is a member of The Canadian Real Estate Association (CREA). The content on this website is owned or controlled by CREA. By accessing this website, the user agrees to be bound by these terms of use as amended from time to time, and agrees that these terms of use constitute a binding contract between the user, EXIT Realty PEI, and CREA.
Copyright
The content on this website is protected by copyright and other laws, and is intended solely for the private, non-commercial use by individuals. Any other reproduction, distribution or use of the content, in whole or in part, is specifically prohibited. Prohibited uses include commercial use, “screen scraping”, “database scraping”, and any other activity intended to collect, store, reorganize or manipulate the content of this website.
Trademarks
REALTOR®, REALTORS®, and the REALTOR® logo are certification marks that are owned by REALTOR® Canada Inc. and licensed exclusively to The Canadian Real Estate Association (CREA). These certification marks identify real estate professionals who are members of CREA and who must abide by CREA’s By-Laws, Rules, and the REALTOR® Code. The MLS® trademark and the MLS® logo are owned by CREA and identify the professional real estate services provided by members of CREA.
Liability and Warranty Disclaimer
The information contained on this website is based in whole or in part on information that is provided by members of CREA, who are responsible for its accuracy. CREA reproduces and distributes this information as a service for its members, and assumes no responsibility for its completeness or accuracy.
Amendments
EXIT Realty PEI may at any time amend these Terms of Use by updating this posting. All users of this site are bound by these amendments should they wish to continue accessing the website, and should therefore periodically visit this page to review any and all such amendments.
Commute Calculator
Explore commute times from 25 Heron View Drive, Brackley, PE C1E 2R6.