




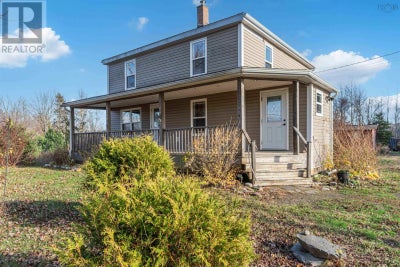

11770 Highway 1Brickton, NS B0S 1M0
Description
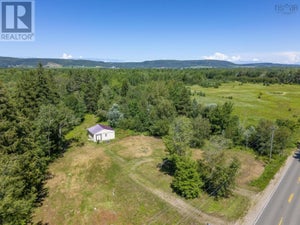
Discover a tranquil retreat just steps from nature and the mature trees of rural Nova Scotia at 11770 Highway 1 in Brickton. This beautifully maintained property offers the perfect blend of comfort, country charm and modern convenience.Step inside and be impressed by the complete 2014 renovation that transformed this home inside and out. Updates included new roof shingles, windows, insulation (R23 walls, R40 ceiling), all-new plumbing, septic, and well, ensuring low-maintenance living for years to come. The interior features tile flooring in the kitchen, entries, and baths, with laminate throughout the remaining rooms, blending durability with style.The main level offers a bright and spacious layout ideal for family living and entertaining, while the upper floor provides three comfortable bedrooms and a full bath. Outside, the property offers ample room for a horse or hobby farming, surrounded by nature and mature trees.Enjoy peaceful evenings on the 7 x 36 covered verandah, the perfect spot to relax and take in the countryside views. The backyard backs directly onto the Rails to Trails system, offering easy access to walking, hiking, ATVing, and snowmobiling right from your property. (id:31684)
Property Information
- Property type
- Residential
- Sub-type
- Single Family Residence
- Structure type
- House
- Stories
- 2
- Living area
- 1,456 Sq Ft
- Lot size
- 2.06 acres
- Lot dimensions
- 2.06
- Ownership
- Freehold
- Listing #
- 202527791
Property Features
- Heating
- Forced Air · Oil · Electric
- Flooring
- Tile · Laminate · Linoleum
- Parking
- Gravel
- Lot features
- Wooded · Level
- Construction
- Vinyl Siding
- Foundation
- Stone
- Sewer
- Septic Tank
- Water source
- Well
- Parcel number
- 05303755
Rooms
Second level
- Primary Bedroom19.10X9.11
- 4pc Bathroom7.5 x 7.4
- 3pc Ensuite bath7.7X7.5 3PC
- Bedroom12X9.9
- Bedroom11.9X9.9
Main level
- Laundry / Bath7.6X5.11 BATH
- Den13.3X9.1
- Dining Room11.6X8
- Kitchen12X11.10
- Living Room13.3X12.10
Directions
Hwy 1 Brickton

Listing Courtesy: Keller Williams Select Realty (Kentville)
Data Terms of Use
This website is operated by EXIT Realty Town & Country, a brokerage who is a member of The Canadian Real Estate Association (CREA). The content on this website is owned or controlled by CREA. By accessing this website, the user agrees to be bound by these terms of use as amended from time to time, and agrees that these terms of use constitute a binding contract between the user, EXIT Realty Town & Country, and CREA.
Copyright
The content on this website is protected by copyright and other laws, and is intended solely for the private, non-commercial use by individuals. Any other reproduction, distribution or use of the content, in whole or in part, is specifically prohibited. Prohibited uses include commercial use, “screen scraping”, “database scraping”, and any other activity intended to collect, store, reorganize or manipulate the content of this website.
Trademarks
REALTOR®, REALTORS®, and the REALTOR® logo are certification marks that are owned by REALTOR® Canada Inc. and licensed exclusively to The Canadian Real Estate Association (CREA). These certification marks identify real estate professionals who are members of CREA and who must abide by CREA’s By-Laws, Rules, and the REALTOR® Code. The MLS® trademark and the MLS® logo are owned by CREA and identify the professional real estate services provided by members of CREA.
Liability and Warranty Disclaimer
The information contained on this website is based in whole or in part on information that is provided by members of CREA, who are responsible for its accuracy. CREA reproduces and distributes this information as a service for its members, and assumes no responsibility for its completeness or accuracy.
Amendments
EXIT Realty Town & Country may at any time amend these Terms of Use by updating this posting. All users of this site are bound by these amendments should they wish to continue accessing the website, and should therefore periodically visit this page to review any and all such amendments.
Brickton Market Statistics
How this home compares to 7 active listings in Brickton, NS
| Brickton median | This listing | |
|---|---|---|
| Median listing price | $316,667 | $390,000 |
| Median days on market | 150 | — |
| Median Sq Ft | 1,456 | 1,456 |
| Median price / Sq Ft | $268 | $268 |
Market statistics compiled from active EXIT Realty® and MLS listings in Brickton, NS.
Commute Calculator
Explore commute times from 11770 Highway 1, Brickton, NS B0S 1M0.
More homes to consider
View similar homes View nearby homes$134,900
$11,809/acreNearby< 0.1 km11.423 acres, Zoned MX
11757 1 HighwayBrickton, NS B0S 1M0#202620832



Similar Home Values
Comparable nearby listings and their asking prices.
| Address | Price | Beds | Baths | Sq Ft |
|---|---|---|---|---|
| 1709 Crisp Road, South Williamston, NS | $375,000 | 4 | 2 | 2,040 |
| 80 Old Runway Drive, Nictaux, NS | $384,000 | 3 | 2 | 1,593 |
| 61 Connaught Avenue, Middleton, NS | $399,900 | 3 | 2 | 2,200 |
| 26 Park Street, Middleton, NS | $380,000 | 3 | 2 | 1,494 |


