


11 Dowell DriveHalifax, NS B3M 2M2
Halifax
Description
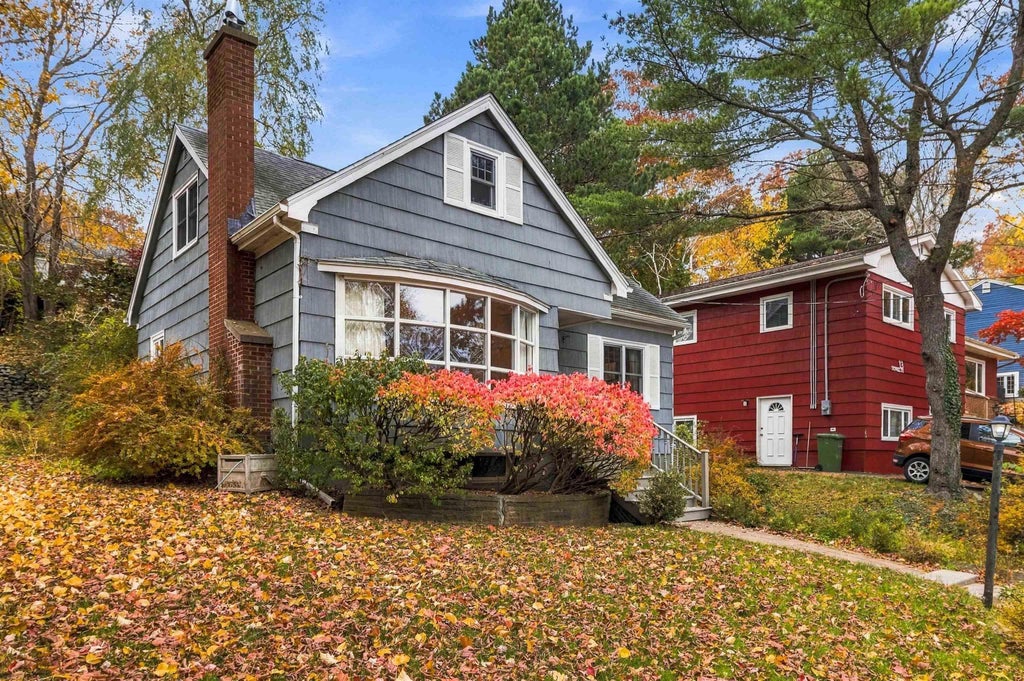
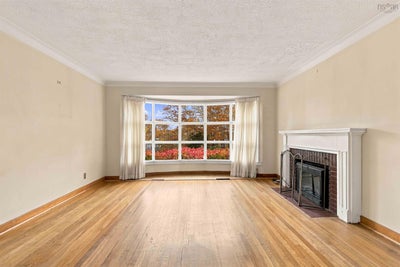
Set amongst mature trees and established gardens, this charming home offers a peaceful setting with seasonal views of Bedford Basin, all within easy reach of the amenities of Halifax. Inside, the home combines traditional character with comfortable living spaces and plenty of natural light. The living room features a beautiful curved bay window overlooking the colourful landscaping and surrounding neighbourhood, with glimpses of Bedford Basin becoming more prominent as the leaves fall. Hardwood flooring adds warmth and character, while the home's inviting layout offers flexibility for everyday living and entertaining. The main level also features a primary bedroom with patio doors providing direct access to the rear deck. Upstairs, a spacious second bedroom features hardwood flooring, charming sloped ceilings and an adjoining bonus room, accessible directly from the bedroom. This versatile space would make an ideal dressing room, nursery or private home office. A full bathroom completes the upper level. Outside, the property is surrounded by mature trees, established gardens and natural landscaping that provide a sense of privacy rarely found in such a convenient location. A generous rear deck offers plenty of room for outdoor dining, entertaining or simply enjoying the peaceful surroundings. The terraced backyard, with its natural stone features and mature greenery, provides an attractive setting throughout the changing seasons. The partially finished basement offers additional flexible space, currently used primarily for storage, along with an attached garage providing practical space for vehicles, tools and seasonal belongings. With its established setting, traditional character and proximity to Bedford Basin, this is a home that offers the opportunity to enjoy a quieter lifestyle without sacrificing the convenience of city living.
Property Information
- Property type
- Residential
- Sub-type
- Single Family Residence
- Year built
- 1959
- Stories
- 2
- Living area
- 1,995 Sq Ft
- Lot size
- 0.18 acres
- Garage spaces
- 1
- Parking spaces
- 1
- Ownership
- Freehold
- Zoning
- R-1 - RESIDENTIAL LOW DEN
- Days on market
- 6
- MLS® Listing#
- 202627332
Property Features
- Interior
- High Speed Internet
- Heating
- Baseboard · Forced Air · Oil
- Flooring
- Ceramic Tile · Hardwood
- Basement
- Partial · Partially Finished
- Parking
- Attached
- Patio
- Deck
- Lot features
- Landscaped
- Construction
- Wood Siding
- Foundation
- Concrete Perimeter
- Roof
- Asphalt
- Utilities
- Cable Available · Cable Connected · Electricity Connected
- Sewer
- Septic Tank
- Water source
- Public
- Parcel number
- 00288415
Rooms
2nd Level
- Den/Office10'5" × 9'9"
- Bedroom 214'4" × 14'6"
- Bedroom 310'4" × 13'5"
Main Floor
- Primary Bedroom14'2" × 11'3"
- Dining Room10'7" × 12'7"
- Kitchen10'7" × 11'1"
Basement
- Rec Room13'7" × 17'11"
- Laundry13'0" × 8'7"
Schools
- Elementary
- Basinview Drive Community School
- Middle
- Rocky Lake Junior High School
- High
- West Bedford High
Directions
Dowell Drive
Listing Courtesy: Coldwell Banker Maritime Realty
Commute Calculator
Explore commute times from 11 Dowell Drive, Halifax, NS B3M 2M2.