


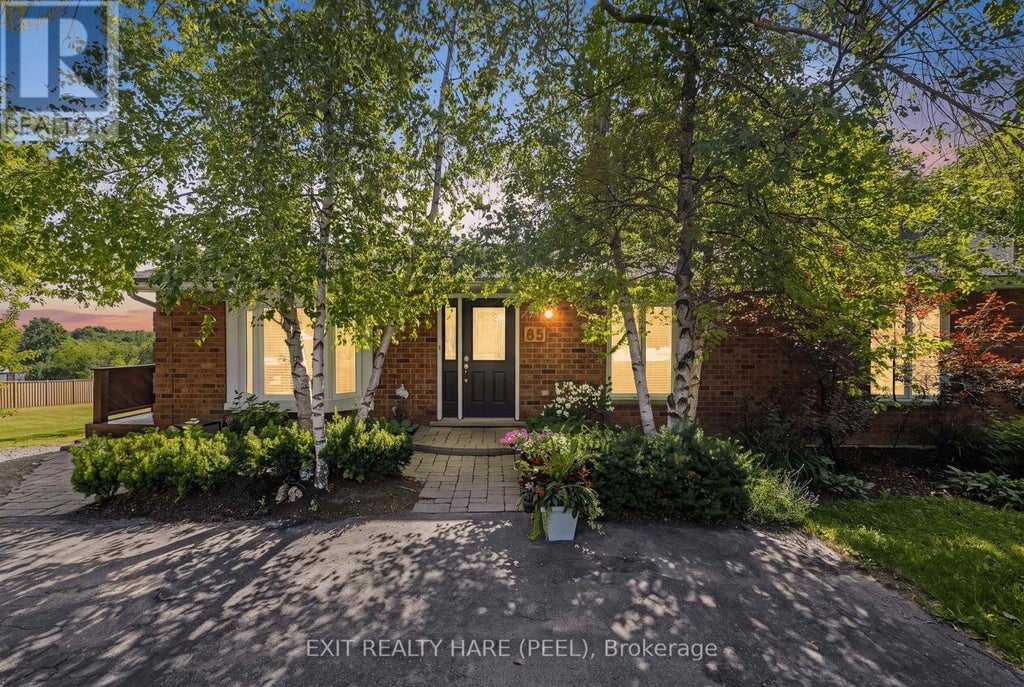


85 Leeson Street SEast Luther Grand Valley (Grand Valley), ON L9W 5S5
Description
Welcome To This Well-Maintained Detached Bungalow Situated On A Spacious 66' x 160' Lot In The Charming Town Of Grand Valley! Offering 2,540 sq ft of finished living space over 2 levels, 3+1 Bedrooms, 2+1 Bathrooms, 1+1 Kitchens And A Finished Walkout Basement With Separate Entrance. The Lower Level Also Features Its Own Separate Parking Area, Adding Convenience And Flexibility. The Main Floor Offers a Comfortable Living Space with a gas fireplace in the living room, main floor laundry and wrap-around deck. While The Finished Walkout Basement Includes A Second Kitchen, ensuite laundry, an Additional Bedroom + bonus room, a Full Bathroom And Cozy Gas Fireplace. The Detached And Insulated 1.5-Car Garage (Built In 2004) Is Ideal For A Workshop, Hobby Space Or Storing Recreational Toys, Tools And Equipment. The Property Also Features Parking For At Least 6 Vehicles, A Garden Shed For Additional Storage And Roof Shingles Replaced In 2021. Electric Heat is supplemented with 2 Gas Fireplaces and Mini-Split A/C Units on both levels. Enjoy Added Privacy With No Homes Behind Or Beside The Property, Offering Peaceful Views And Plenty Of Outdoor Space To Relax, Garden Or Entertain. Located In The Friendly Community Of Grand Valley, You'll Appreciate The Small-Town Atmosphere While Being Close To Everyday Conveniences Including Schools, Parks, Trails, The Grand River, Local Shops, Restaurants And Community Events. With just a short drive to Orangeville, you'll have convenient access to Shopping, Restaurants, Healthcare Services, Recreation Facilities And Commuter Routes, Giving You The Perfect Balance Of Country Charm And Urban Convenience. A Fantastic Opportunity For Families, Hobbyists Or Anyone Looking For Space, Privacy And Versatile Living In A Desirable Location! Water softener- Owned, Garage- 2004, Shingles-2021, Water Heater Tank Gas-2023- Owned, Front Window- 2025, Water Pressure Regulator-2026, In-line Radon Fan (2013). (id:31684)
Property Information
- Property type
- Residential
- Sub-type
- Single Family Residence
- Structure type
- House
- Stories
- 1
- Lot dimensions
- 66.1 x 160.3 FT
- Parking spaces
- 6
- Ownership
- Freehold
- Listing #
- X13527868
Property Features
- Appliances
- Cooktop · Washer · Dishwasher · Dryer · Range Hood
- Heating
- Baseboard · Heat Pump · Natural Gas · Other
- Basement
- Walk-Out Access · Finished · Full
- Parking
- Garage Door Opener · Garage · Detached
- Lot features
- Sloped
- Construction
- Aluminum Siding · Brick
- Windows
- Blinds
- Utilities
- Sewer Available
- Water source
- Public
Rooms
Main level
- Bedroom
- Bedroom 2
- Bedroom 3
- Dining Room
- Kitchen
- Laundry
- Living Room
Lower level
- Bedroom 4
- Dining Room
- Kitchen
- Living Room
- Office
Financial Details
- Annual taxes
- $5,356Tax year 2025
Directions
Cross Streets: Main St/Mill St. ** Directions: West of Main St.

Listing Courtesy: EXIT REALTY HARE (PEEL)
Data Terms of Use
This website is operated by EXIT Realty, a brokerage who is a member of The Canadian Real Estate Association (CREA). The content on this website is owned or controlled by CREA. By accessing this website, the user agrees to be bound by these terms of use as amended from time to time, and agrees that these terms of use constitute a binding contract between the user, EXIT Realty, and CREA.
Copyright
The content on this website is protected by copyright and other laws, and is intended solely for the private, non-commercial use by individuals. Any other reproduction, distribution or use of the content, in whole or in part, is specifically prohibited. Prohibited uses include commercial use, “screen scraping”, “database scraping”, and any other activity intended to collect, store, reorganize or manipulate the content of this website.
Trademarks
REALTOR®, REALTORS®, and the REALTOR® logo are certification marks that are owned by REALTOR® Canada Inc. and licensed exclusively to The Canadian Real Estate Association (CREA). These certification marks identify real estate professionals who are members of CREA and who must abide by CREA’s By-Laws, Rules, and the REALTOR® Code. The MLS® trademark and the MLS® logo are owned by CREA and identify the professional real estate services provided by members of CREA.
Liability and Warranty Disclaimer
The information contained on this website is based in whole or in part on information that is provided by members of CREA, who are responsible for its accuracy. CREA reproduces and distributes this information as a service for its members, and assumes no responsibility for its completeness or accuracy.
Amendments
EXIT Realty may at any time amend these Terms of Use by updating this posting. All users of this site are bound by these amendments should they wish to continue accessing the website, and should therefore periodically visit this page to review any and all such amendments.
East Luther Grand Valley Market Statistics
How this home compares to 104 active listings in East Luther Grand Valley, ON
| East Luther Grand Valley median | This listing | |
|---|---|---|
| Median listing price | $865,000 | $769,900 |
| Median days on market | 41 | — |
| Median Sq Ft | 2,250 | — |
| Median price / Sq Ft | $434 | — |
Market statistics compiled from active EXIT Realty® and MLS listings in East Luther Grand Valley, ON.
Commute Calculator
Explore commute times from 85 LEESON STREET S, East Luther Grand Valley (Grand Valley), ON L9W 5S5.
More homes to consider
View similar homes View nearby homes$599,900
Nearby0.2 km2,215 Sq Ft
10 William StreetEast Luther Grand Valley (Grand Valley), ON L9W 5Y5#29813203



Similar Home Values
Comparable nearby listings and their asking prices.
| Address | Price | Beds | Baths | Sq Ft |
|---|---|---|---|---|
| 85 Leeson Street S, East Luther Grand Valley, ON | $769,900 | 4 | 3 | — |
| 50 Amaranth Street W, East Luther Grand Valley, ON | $778,000 | 4 | 3 | — |
| 63 MELODY LANE, East Luther Grand Valley, ON | $824,000 | 4 | 3 | — |
| 50 Leeson Street S, East Luther Grand Valley, ON | $834,900 | 4 | 3 | — |