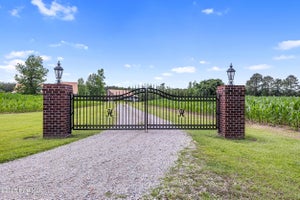
217 E Henry StreetAtkinson, NC 28421
Not In Subdivision · Pender County
Description
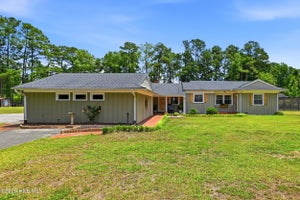
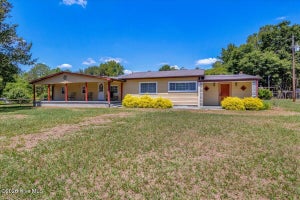
Enjoy wide open spaces just 45 minutes outside of Wilmington! This gorgeous property is located near Main Street, Atkinson, NC, and offers 1.15 acres of land. This beautiful 2037 SF, 3 bedroom, 2.5 bath home was built in 1963, but you would never know it! It has been meticulously maintained by the owners. It features original hardwood flooring throughout the main living space, and LVP in the den, breakfast nook, kitchen, half bath, and laundry room. The once Two car garage was converted to beautiful living space, including an on site mini hair salon area (not a business), and a handicapped accessible half bath. This is a move in ready property! There are so many features to enjoy here! There is a 18 x 9 above ground pool, outdoor fire pit with lighting, a 1.5 car detached garage and storage space, and 2 parking stalls/pole barns. There is plenty of land to have gardens or room to spread out and storage for your boat, 4 wheelers, etc. The acreage is central to downtown Atkinson, but feels very private. The home is on town water, but also has a working well. It has 2 septic tanks. There are beautiful trees and landscaping including magnolia and crepe myrtle trees. The roof was replaced in 2023, the HVAC units are from 2019 and 2023; the hot water heater is 2023. Conveniently located just 45 minutes from Wilmington, and 30 minutes from White Lake. Scoop this one up before it belongs to someone else! Easy to show!
Property Information
- Property type
- Residential
- Sub-type
- Single Family Residence
- Year built
- 1963
- Stories
- 1
- Living area
- 2,037 Sq Ft
- Lot size
- 1.13 acres
- Lot dimensions
- 150 x 325
- Garage spaces
- 1.5
- Parking spaces
- 1.5
- Zoning
- INCORP
- Days on market
- 51
- MLS® Listing#
- 100596506
Property Features
- Interior
- Ceiling Fan(s) · Pantry · Smart Thermostat
- Appliances
- Electric Cooktop · Built-In Electric Oven · Refrigerator · Dishwasher · Microwave · Electric Water Heater
- Cooling
- Central Air · Heat Pump
- Heating
- Heat Pump · Electric
- Flooring
- Tile · Hardwood
- Basement
- None · Crawl Space
- Pool
- Above Ground
- Parking
- Gravel · Concrete · Off Street · Detached Carport
- Laundry
- Laundry Room
- Patio
- Covered · Front Porch · Rear Porch
- Fencing
- Back Yard · Wood · Fenced
- Construction
- Brick Veneer · Wood Siding · Frame
- Foundation
- Slab
- Roof
- Shingle
- Windows
- Window Coverings
- Other structures
- See Remarks
- Utilities
- Water Connected
- Sewer
- Septic Tank
- Water source
- Well · Public
Rooms
Main
- Other9.0x8.0
- Breakfast Nook14.0x12.0
- Bedroom 112.0x10.0
- Bedroom 212.0x10.0
- Bedroom 315.0x10.0
- Den13.0x13.0
- Dining Room14.0x9.0
- Kitchen12.0x8.0
- Laundry9.0x8.0
- Living Room18.0x12.0
Schools
- Elementary
- Malpass Corner
- Middle
- West Pender
- High
- Pender High
Financial Details
- HOA
- None
- Annual taxes
- $1,799Tax year 2025
- Assessed value
- $132,241
- Parcel number
- 2248-95-9235-0000
Directions
hwy 421 North to Ward's Corner. Take a left onto Hwy 53 West. follow the road 6 miles into Atkinson, take a right onto 3rd Avenue. The home is ahead and to the left.
Listing Courtesy: Coldwell Banker Sea Coast Advantage - 8005229624
Presented by: Claudia R Unsicker
Commute Calculator
Explore commute times from 217 E Henry Street, Atkinson, NC 28421.