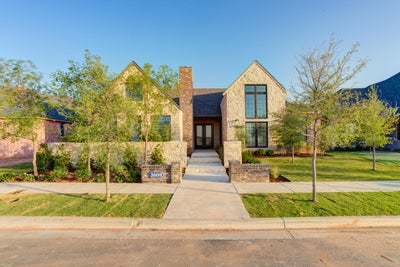
3809 123rd StreetLubbock, TX 79423

Lubbock County
Description
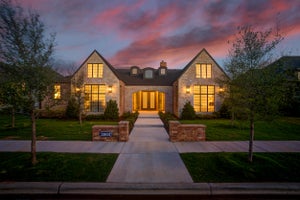
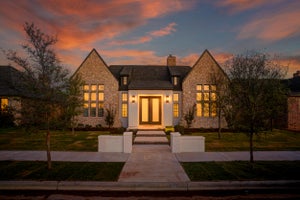
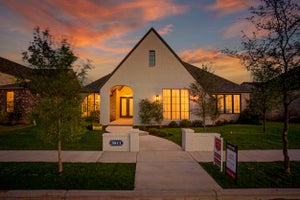
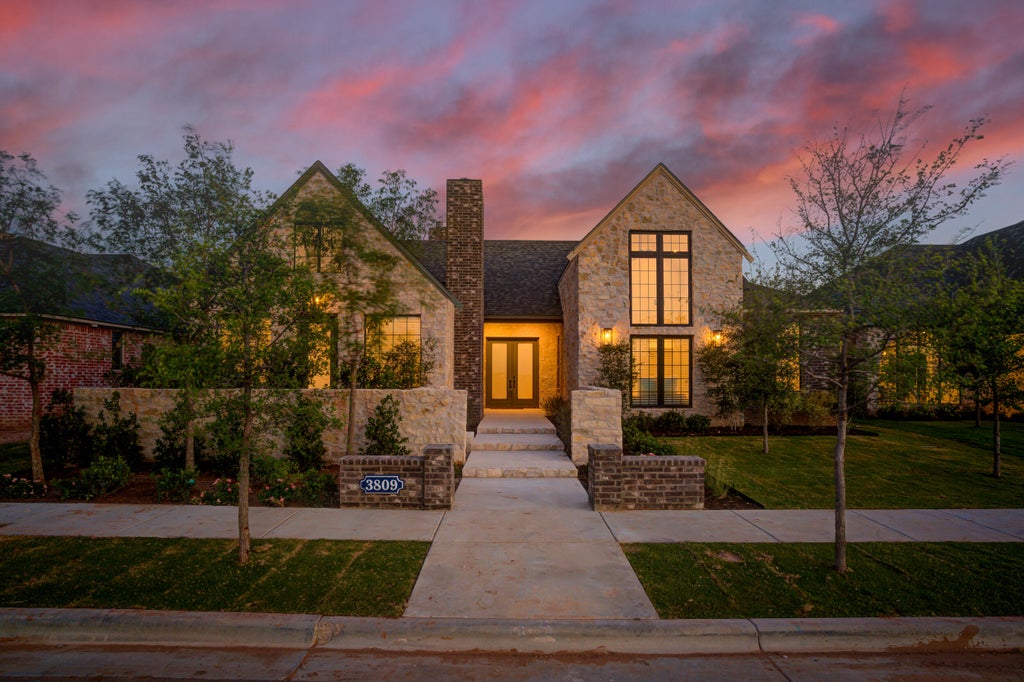
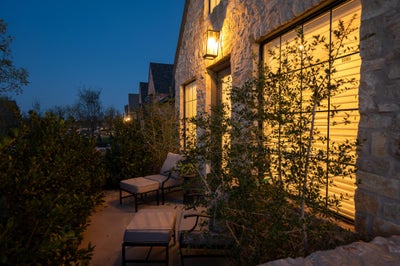
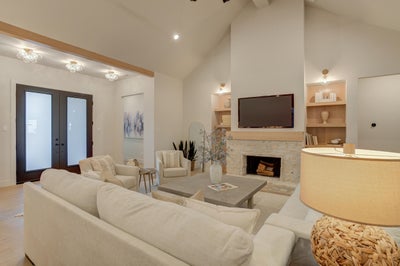
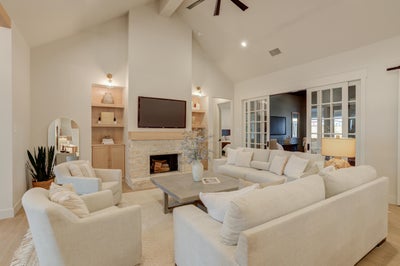
Welcome to The Loma, a thoughtful blend of open-concept living, functional design, and enduring style in the growing Brooke Heights community. This 4 bedroom, 3 bath home offers a spacious layout built for both everyday living and entertaining, delivering the flexibility and comfort today's homeowners are searching for. This particular Loma is truly one of a kind. Designed with connection in mind, the home's living spaces flow seamlessly together, creating an atmosphere that feels open, welcoming, and effortlessly livable. Generous gathering areas set the stage for hosting friends and family, while thoughtfully placed private spaces offer comfort and retreat when it's time to unwind. Natural light, intentional design, and a well-balanced floorplan come together to create a home that feels both spacious and comfortable in equal measure. The oversized primary suite is a true retreat unlike any other, complete with its own fireplace, an amenity that sets this Loma apart and creates a rare sense of warmth and luxury not found in a typical primary bedroom. Every detail has been carefully considered to maximize functionality while maintaining the elevated aesthetic that has become synonymous with Ventura Homes. Located in Brooke Heights, residents enjoy convenient access to shopping, dining, parks, schools, and many of South Lubbock's most desirable destinations. Whether it's a quiet evening at home or a lively night entertaining guests, The Loma is designed to adapt beautifully to every stage of life. Known for blending architectural character, innovative floorplans, and exceptional craftsmanship, Ventura Homes continues to raise the standard for new construction throughout West Texas — and The Loma reflects that commitment, offering a home built to feel distinctive, enduring, and truly like home.
Property Information
- Property type
- Residential
- Sub-type
- Single Family Residence
- Year built
- 2026
- Stories
- 1
- Living area
- 2,904 Sq Ft
- Lot size
- 0.19 acres
- Garage spaces
- 2
- Days on market
- 116
- MLS® Listing#
- 202610264
Property Features
- Interior
- Breakfast Bar · Ceiling Fan(s) · Double Vanity · Entrance Foyer · Eat-in Kitchen · High Ceilings · In-Law Floorplan · Kitchen Island · Open Floorplan · Pantry · Recessed Lighting · Soaking Tub · Storage · Vaulted Ceiling(s) · Walk-In Closet(s)
- Exterior
- Lighting · Private Entrance · Private Yard
- Appliances
- Refrigerator · Built-In Refrigerator · Disposal · Double Oven · Dishwasher · Free-Standing Gas Range · Freezer · Gas Oven · Microwave · Range · Range Hood · Stainless Steel Appliance(s)
- Cooling
- Ceiling Fan(s) · Central Air · Electric
- Heating
- Central · Natural Gas
- Flooring
- Vinyl
- Fireplace
- Master Bedroom · Gas Starter · Living Room · Outside · Wood Burning
- Parking
- Alley Access · Attached · Concrete · Covered · Driveway · Enclosed · Garage Faces Rear · Garage · Garage Door Opener · Paved · Secured
- Laundry
- Electric Dryer Hookup · Inside · Washer Hookup
- Patio
- Covered · Front Porch · Patio · Porch · Rear Porch
- Fencing
- Fenced · Back Yard · Full · Front Yard · Perimeter · Stone · Wood
- Lot features
- Back Yard · Cleared · City Lot · Front Yard · Landscaped · Level · Paved · Sprinklers In Front · Sprinklers In Rear
- Construction
- Brick · Spray Foam Insulation · Stone
- Foundation
- Slab
- Roof
- Composition
- Windows
- Blinds · Double Pane Windows · Window Coverings
- Security
- Carbon Monoxide Detector(s) · Smoke Detector(s)
- Community
- Curbs · Street Lights · Sidewalks
- Utilities
- Natural Gas Available · Cable Available · Electricity Available · Electricity Connected · Natural Gas Connected · Sewer Available · Sewer Connected · Water Available · Water Connected
- Sewer
- Public Sewer
- Water source
- Public
Rooms
- Bedroom 2
- Bedroom 3
- Bedroom 4
- Bonus Room
- Dining Room
- Kitchen
- Laundry
- Living Room
- Master Bathroom
- Master Bedroom
- Office
Schools
- Elementary
- Lubbock-Cooper Central
- Middle
- Lubbock-Cooper Bush
- High
- Cooper
Financial Details
- HOA
- None
- Annual taxes
- $3,576
- Parcel number
- R355568
Listing Courtesy: Realty Refined - 8067994200
Presented by: Amy Wimmers
Licensed in the state of Texas.
Commute Calculator
Explore commute times from 3809 123rd Street, Lubbock, TX 79423.