120 Jay Crest RoadDuck, NC 27949
Other · Dare County
Description
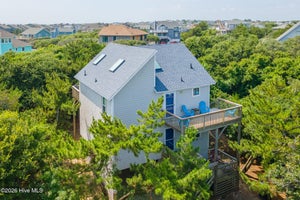
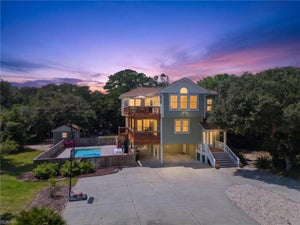
Welcome to the top of the world at 120 Jay Crest Rd! WOW! This 12,500 sq ft lot, enjoys jaw dropping views of both the ocean and the sound and expands from street to street so no one will ever build behind you! If you're interested in close proximity to the fantastic Town of Duck, this place holds the key to your adventures! Enjoy this incredible home as your new primary residence or as a sure to please rental investment, in one of the most popular vacation hotspots of the Outer Banks. This home offers three stories of amazing living, with the top floor offering incredible breezes and sunrise & sunset views. Built well above flood plain (no flood insurance required), the construction lends the home a commanding castle on the crest feel! There is plenty of space in this 4 bedroom (2 Masters with Ensuites), 3 bathroom home, with all bedrooms offering direct access to the deck. The listing boasts a variety of upgrades including all new flooring, one of the heat pumps replaced in 2024,newer commercial hot water heater, new toilets and fixtures, outdoor shower with new plumbing, new main water supply line, all new faux wood window treatments, dry entrance with a spacious 2 car carport, a very useful climate controlled storage room just off the carport with dumbwaiter that stops at every floor, a New FORTIFIED Roof in 2024, brand new gutters with splash guards and the home has been pre-wired for a chair lift, along with newly expanded electrical panel. This home truly offers the whole package! There's nothing left to do but come and unpack in your impeccable new home! Don't wait - Book a showing today and make it your dream come true!!
Property Information
- Property type
- Residential
- Sub-type
- Single Family Residence
- Year built
- 1991
- Stories
- 3
- Living area
- 2,140 Sq Ft
- Lot size
- 0.28 acres
- Lot dimensions
- 76'x155'x79'x155'
- Zoning
- RS-1: Single Family Resid
- Days on market
- 11
- MLS® Listing#
- 100607578
Property Features
- Interior
- Walk-In Closet(s) · Vaulted Ceiling(s) · High Ceilings · Kitchen Island · Ceiling Fan(s) · Cedar Closet(s)
- Exterior
- Outdoor Shower
- Appliances
- Refrigerator · Range · Dishwasher · Electric Water Heater
- Cooling
- Central Air · Heat Pump
- Heating
- Heat Pump · Electric
- Flooring
- Carpet · Laminate · Ceramic Tile
- Parking
- Covered · Concrete
- Laundry
- Laundry Room
- Patio
- Deck
- Fencing
- None
- Lot features
- Level
- Construction
- Wood Siding · Frame
- Foundation
- Other · Pillar/Post/Pier
- Roof
- Shingle
- Windows
- Window Coverings
- Utilities
- Water Connected · See Remarks
- Sewer
- Private Sewer
- Water source
- Public
Rooms
Third
- Other2.42x2.6
- Bathroom 211.33x6.92
- Kitchen12.04x12.23
- Living Room11.6x13.31
- Living Room13.39x23.82
- Master Bedroom13.69x16.0
Second
- Other2.25x2.62
- Bathroom 19.23x10.27
- Bathroom 38.25x9.08
- Bedroom 213.29x10.67
- Bedroom 311.71x11.96
- Bedroom 411.69x10.67
- Laundry5.46x7.75
- Living Room22.04x14.33
First
- Other2.29x2.6
Schools
- Elementary
- Kitty Hawk Elementary School
- Middle
- First Flight Middle School
- High
- First Flight High School
Financial Details
- HOA
- None
- Annual taxes
- $3,414Tax year 2026
- Parcel number
- 010230000
Directions
Heading North on NC 12 Turn Left onto Jaycrest Rd, the house is at the top of the hill on the street on the right.
Listing Courtesy: Ocean Pearl Realty, LLC - 2526192564
Presented by: Grace Anlauf
Commute Calculator
Explore commute times from 120 Jay Crest Road, Duck, NC 27949.