18430 SW 75th PlaceDunnellon, FL 34432
RAINBOW SPGS · Marion County
Description
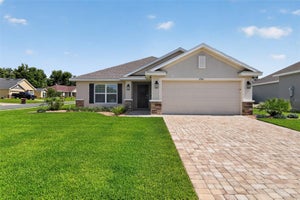
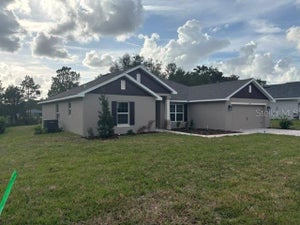
Welcome to the desirable Rainbow Springs Forest neighborhood! This beautifully maintained 3-bedroom, 2-bathroom home spans 1,826 square feet of bright, open living space, perfectly situated on a sprawling, peaceful 1-acre lot. The fully remodeled including new appliances. This spacious, home is located on a 1 acre lot with screened-in back porch to watch the deer in your expansive, private backyard. Located in a premier community, the HOA clubhouse offers unbeatable amenities including a resort-style pool, fully equipped gym, pickleball courts, community center with restaurant and pristine walking trails. Best of all, you have private gated access to a private spring and park for swimming and kayaking in the crystal-clear waters of the world-famous Rainbow River. All for $250 per year. Golf enthusiasts will love being minutes away from world-class golfing at the award-winning Juliette Falls Country Club. Equestrian lovers are just a short, scenic 14-mile drive to the world-renowned World Equestrian Center (WEC) in Ocala. Enjoy the perfect balance of rural tranquility and daily convenience, located just 2 miles from local grocery stores and dining. Near 75 for quick access as well as Tampa for theme park entertainment. This property offers a distinctive combination of acreage, community amenities, and access to the Rainbow River lifestyle.
Property Information
- Property type
- Residential
- Sub-type
- Single Family Residence
- Style
- Florida
- Year built
- 1987
- Stories
- 1
- Living area
- 1,861 Sq Ft
- Lot size
- 1.07 acres
- Lot dimensions
- 198x236
- Garage spaces
- 2
- Ownership
- Fee Simple
- Zoning
- A1
- Days on market
- 26
- MLS® Listing#
- TB8556911
Property Features
- Exterior
- Rain Gutters
- Appliances
- Cooktop · Dishwasher · Dryer · Electric Water Heater · Microwave · Refrigerator · Washer
- Cooling
- Central Air
- Heating
- Heat Pump
- Flooring
- Ceramic Tile · Tile
- Parking
- Attached
- Laundry
- Laundry Room
- Patio
- Covered · Screened
- Lot features
- Cul-De-Sac · Near Golf Course · Paved
- Construction
- Block
- Foundation
- Slab
- Roof
- Shingle
- Windows
- Double Pane Windows · Drapes
- Security
- Closed Circuit Camera(s)
- Other structures
- Greenhouse · Kennel/Dog Run
- Community
- Fitness Center · Street Lights
- Utilities
- Electricity Connected
- Sewer
- Septic Tank · Aerobic Septic
- Water source
- Private · Well
Rooms
First
- Bedroom 212x11
- Bedroom 312x10
- Dining Room12x20
- Kitchen13x14
- Living Room19x19
- Master Bedroom15x17
Schools
- Elementary
- Dunnellon Elementary School
- Middle
- Dunnellon Middle School
- High
- Dunnellon High School
Financial Details
- HOA
- $250 / AnnuallyAssociation: Kimberly Krieg - Vine Management
- Annual taxes
- $4,616Tax year 2025
- Parcel number
- 3291-120-013
Directions
From I-75, take Hwy 40 west to SW 180th Avenue. Turn left onto SW 185th Circle, then left onto SW 75th Place.
Listing Courtesy: HOME SOLD REALTY LLC - 833-700-2782
Last Updated: 2026-10-16T00:00:00.000Z
Commute Calculator
Explore commute times from 18430 SW 75TH PLACE, DUNNELLON, FL 34432.