8517 Stallion StreetDenton, TX 76208
Lakeview Ranch Ph 1 · Denton County
Description
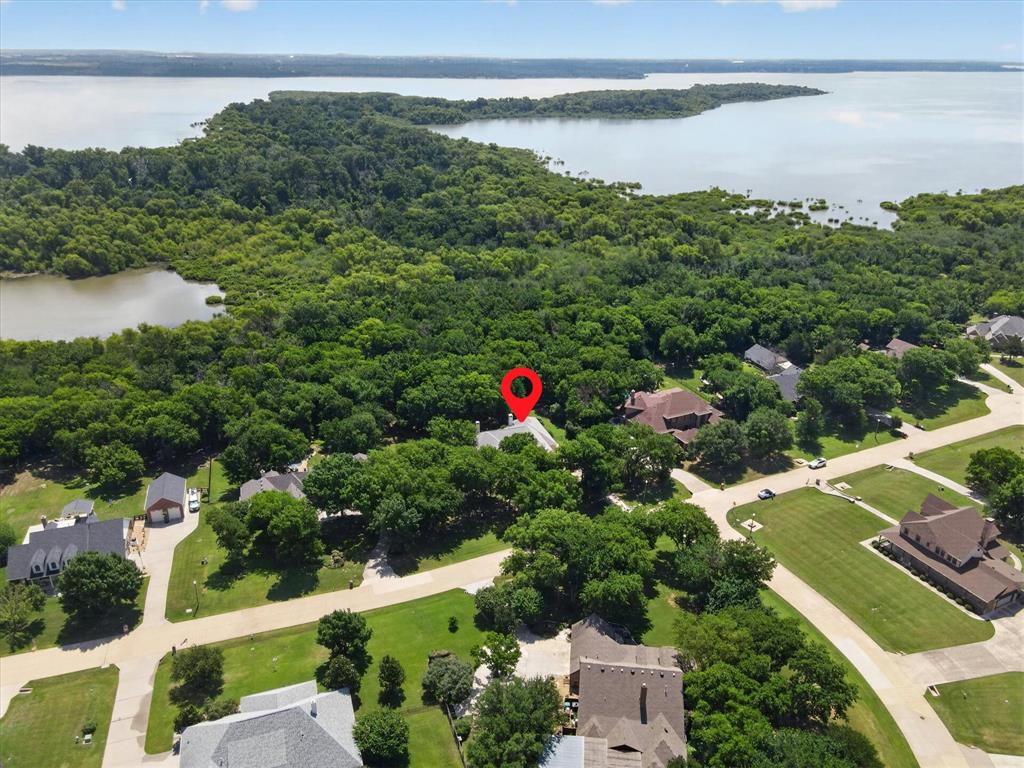
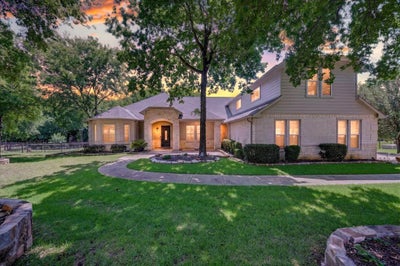
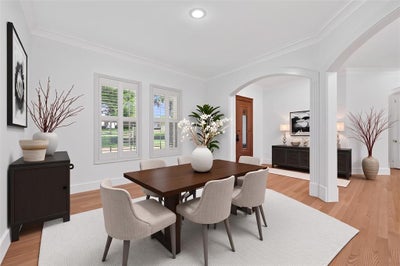
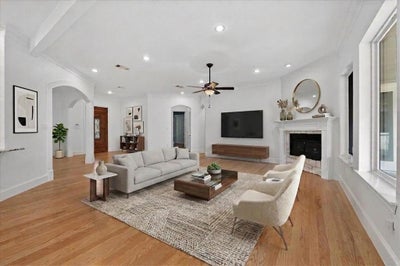
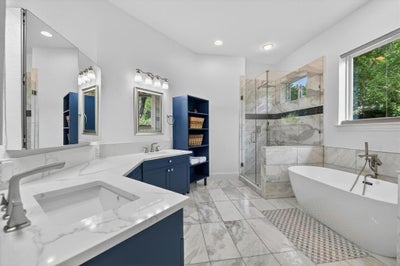
Escape to your private oasis on a stunning acre lot backing directly to scenic Corps of Engineers property on Lake Lewisville. Boasting gorgeous curb appeal, the front yard welcomes you with 28 mature trees, pristine landscaping, and a cozy front porch that invites you to sit back and take in the peaceful surroundings. This beautifully updated custom 1.5-story estate showcases fresh paint, recently installed carpet and wood flooring, LED lighting, solid core doors, plantation shutters, an ADA-accessible bathroom, and abundant windows for natural light. Inspire your inner chef in the remodeled kitchen offering granite countertops, soft-close cabinetry, upper display cabinets with accent lighting, an island, walk-in pantry, farmhouse sink, and recently installed stainless steel appliances including a double oven and a 5-burner cooktop with a downdraft system. Entertainment options abound with a downstairs media room pre-wired for a projector and surround sound with stadium seating and dimmable lighting, plus a massive upstairs game room with a full bath and plumbing for a kitchenette, ideal for an in-law suite or live-in nanny. All bedrooms are on the main level, highlighted by a renovated primary suite featuring a frameless shower, freestanding air bubble tub, standalone bidet, heated marble floors, a dual-sink quartz vanity, bay window sitting area, and dual walk-in closets. Relax on the spacious covered deck with ceiling fans and enjoy the serenity of a quiet, wildlife-rich neighborhood featuring a community pool and playground. Complete with a storage shed, zoned HVAC, and an oversized 3-car garage boasting a storm shelter, overhead storage, and extended driveway with a 30-amp RV hookup, this exceptional residence just minutes from the lake truly offers it all. Take a first-person look at this gorgeous home! Click the Virtual Tour link to see the 3D Tour! This listing includes virtually staged photos.
Property Information
- Property type
- Residential
- Sub-type
- Single Family Residence
- Style
- Traditional
- Year built
- 2007
- Living area
- 4,438 Sq Ft
- Lot size
- 1.00 acres
- Garage spaces
- 3
- Days on market
- 155
- MLS® Listing#
- 21290450
Property Features
- Interior
- Double Vanity · Granite Counters · Kitchen Island · Open Floorplan · Pantry · Vaulted Ceiling(s) · Walk-In Closet(s) · High Speed Internet · Wired for Sound
- Exterior
- Rain Gutters · Private Yard · Storage
- Appliances
- Trash Compactor · Dishwasher · Disposal · Electric Oven · Gas Cooktop · Microwave · Convection Oven · Double Oven
- Cooling
- Ceiling Fan(s) · Central Air · Electric · Zoned
- Heating
- Central · Natural Gas · Zoned
- Flooring
- Carpet · Marble · Tile · Wood · Stone
- Fireplace
- Family Room · Gas Starter · Living Room · Stone
- Parking
- Additional Parking · Driveway · Garage · Garage Door Opener · Garage Faces Side · Oversized · RV Access/Parking · Attached
- Laundry
- Electric Dryer Hookup · Gas Dryer Hookup · Washer Hookup
- Patio
- Covered · Front Porch · Patio · Deck
- Lot features
- Greenbelt · Interior Lot · Landscaped · Many Trees · Subdivided
- Construction
- Stone · Brick
- Foundation
- Slab
- Roof
- Composition
- Windows
- Bay Window(s) · Shutters · Window Coverings
- Other structures
- Shed(s) · Storage
- Community
- Pool · Clubhouse · Playground
- Utilities
- Cable Available
- Sewer
- Public Sewer
- Water source
- Public
Rooms
First
- Breakfast Room10 x 9
- Bedroom15 x 12
- Bedroom15 x 15
- Bedroom15 x 11
- Dining Room16 x 13
- Family Room19 x 18
- Kitchen20 x 15
- Living Room21 x 17
- Master Bedroom20 x 16
- Media Room19 x 14
- Utility Room12 x 6
Second
- Game Room38 x 15
Schools
- Elementary
- Hodge
- Middle
- Strickland
- High
- Ryan H S
- District
- Denton ISD
Financial Details
- HOA
- $539 / AnnuallyAssociation: Secure Association Management
- Annual taxes
- $15,090
- Parcel number
- R208811
Directions
From Mayhill go east on Mills, left on Lakeview, right on Stallion

Listing Courtesy: Berkshire HathawayHS PenFed TX - 972-899-5600
Presented by: Russell Rhodes
Last Updated: 2026-06-05T00:00:00.000Z
Commute Calculator
Explore commute times from 8517 Stallion Street, Denton, TX 76208.