4 Second AvenueDeer Lake, NF A8A 2A6
Description
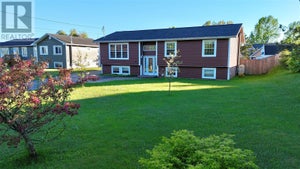
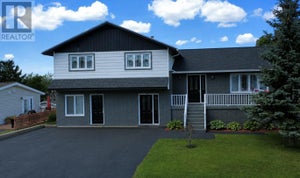
Welcome to this stunning, fully renovated two-storey home offering over 1,200 sq. ft. per level and designed with today’s modern family in mind. From the moment you arrive, you’ll appreciate the exceptional curb appeal, double-wide paved driveway, and newly built covered front deck—perfect for enjoying your morning coffee. Step inside to an impressive open-concept main floor where the kitchen, dining, and living areas flow seamlessly together. The home has been completely updated with stylish finishes throughout, including contemporary lighting, modern faucets, and all new appliances, creating a fresh and inviting atmosphere. Plus a cozy main floor family room with a walk out to your patio. One of the standout features is the beautiful open staircase with a stunning view to the second floor, adding character and an abundance of natural light to the heart of the home. Upstairs, you’ll find three spacious bedrooms and two huge full bathrooms, including a gorgeous primary suite complete with a walk-in closet and a private ensuite. A third full bathroom on the main level provides added convenience for family and guests. Situated on a 50 x 150 lot, this property offers exceptional privacy with mature trees surrounding the backyard. Enjoy summer evenings on the private rear patio deck or entertain family and friends. Property Highlights: * Fully renovated throughout * Over 2,400 sq. ft. of finished living space (approx.) * 3 bedrooms, 3 full bathrooms * Spacious primary suite with ensuite & walk-in closet * Open-concept kitchen, dining & living room * Beautiful open staircase with second-floor overlook * All new appliances included * Trendy lighting, fixtures & modern finishes * Newly built covered front deck * Private rear patio surrounded by mature trees * Double-wide paved driveway This move-in-ready home offers the perfect combination of style, space, and functionality. With every major update already done! Schedule your private viewing today (id:31684)
Property Information
- Property type
- Residential
- Sub-type
- Single Family Residence
- Structure type
- House
- Year built
- 2014
- Stories
- 2
- Living area
- 2,451 Sq Ft
- Lot dimensions
- 50 x 150
- Ownership
- Freehold
- Listing #
- 1301399
Property Features
- Exterior
- Other
- Appliances
- Cooktop · Washer · Refrigerator · Dishwasher · Dryer · Microwave
- Heating
- Baseboard · Electric
- Flooring
- Carpet · Ceramic Tile · Laminate · Marble
- Parking
- Attached
- Construction
- Vinyl Siding
- Roof
- Asphalt · Shingle
- Sewer
- Public Sewer
- Water source
- Public
Rooms
Second level
- Other4.7 x 13.1
- Primary Bedroom13.1 x 15.0
- Ensuite8.9 x 10.5
- Bath (# pieces 1-6)4pc 10.11 x 15.
- Bedroom10.0 x 12.6
- Bedroom13.0 x 13.8
Other
- Other14x35
Main level
- Other5.5 x 14.4
- Not known3.1 x 4.6
- Dining Room8.0 x 13.4
- Family Room9.5 x 28.7
- Kitchen10.9 x 13.9
- Laundry2pc 8x12
- Living Room15.7 x 16.7
Financial Details
- Annual taxes
- $2,437

Listing Courtesy: RE/MAX Realty Professionals Ltd. - Deer Lake
Data Terms of Use
This website is operated by EXIT Realty, a brokerage who is a member of The Canadian Real Estate Association (CREA). The content on this website is owned or controlled by CREA. By accessing this website, the user agrees to be bound by these terms of use as amended from time to time, and agrees that these terms of use constitute a binding contract between the user, EXIT Realty, and CREA.
Copyright
The content on this website is protected by copyright and other laws, and is intended solely for the private, non-commercial use by individuals. Any other reproduction, distribution or use of the content, in whole or in part, is specifically prohibited. Prohibited uses include commercial use, “screen scraping”, “database scraping”, and any other activity intended to collect, store, reorganize or manipulate the content of this website.
Trademarks
REALTOR®, REALTORS®, and the REALTOR® logo are certification marks that are owned by REALTOR® Canada Inc. and licensed exclusively to The Canadian Real Estate Association (CREA). These certification marks identify real estate professionals who are members of CREA and who must abide by CREA’s By-Laws, Rules, and the REALTOR® Code. The MLS® trademark and the MLS® logo are owned by CREA and identify the professional real estate services provided by members of CREA.
Liability and Warranty Disclaimer
The information contained on this website is based in whole or in part on information that is provided by members of CREA, who are responsible for its accuracy. CREA reproduces and distributes this information as a service for its members, and assumes no responsibility for its completeness or accuracy.
Amendments
EXIT Realty may at any time amend these Terms of Use by updating this posting. All users of this site are bound by these amendments should they wish to continue accessing the website, and should therefore periodically visit this page to review any and all such amendments.