10906 Third StreetMokena, IL 60448
Will County
Description
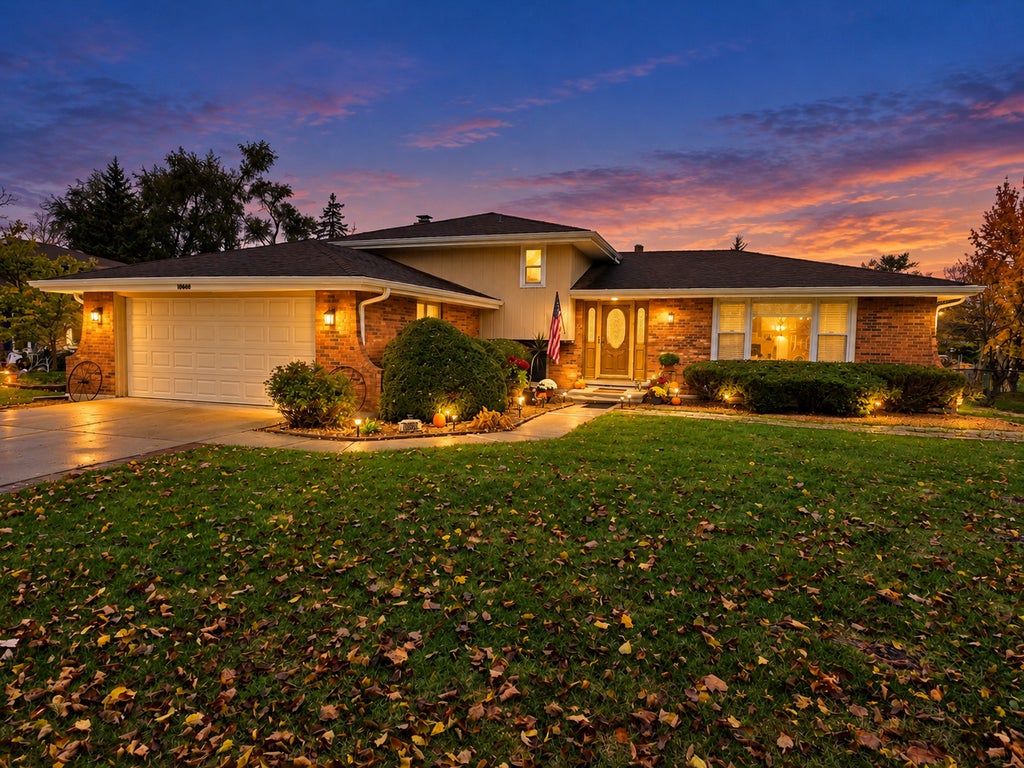
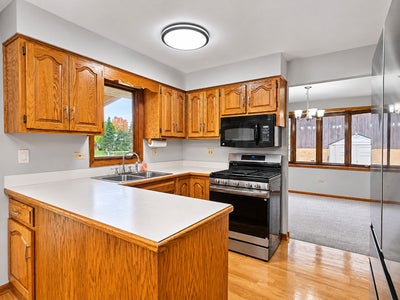
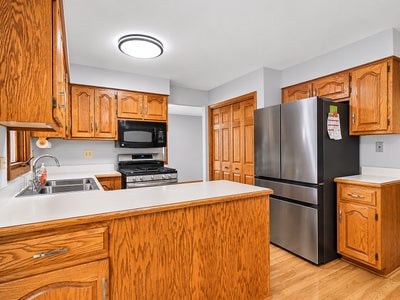
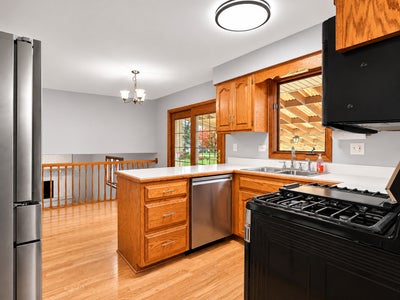
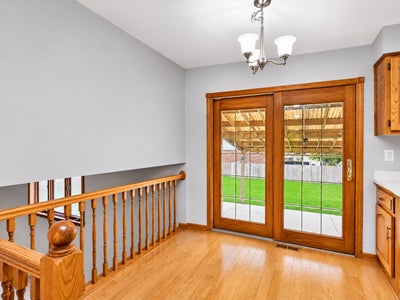
Welcome home to this beautifully updated quad-level home in the heart of Mokena! Offering plenty of space and versatility, this home features 4 bedrooms and 2 full bathrooms, along with numerous recent improvements, including new carpeting thru out, brand-new blown-in insulation, fresh paint throughout, a new electrical panel, updated landscaping, a new washer and dryer, and a brand new hot water heater. The upper level offers 3 bedrooms, including a spacious master bedroom with a shared attached full bathroom featuring beautiful new tile and double sinks. The main level boasts a large living room, formal dining room, and an inviting kitchen equipped with a new refrigerator, dishwasher, and oven. Head down to the lower level to enjoy a spacious family room with a charming brick fireplace, a second full bathroom, and a dedicated office space. The finished sub-basement provides even more living space with a recreation room, fourth bedroom, laundry room, and plenty of additional storage. An attached 2-car garage adds convenience, while the backyard offers a great space to relax or entertain with its concrete patio. Ideally located within the highly regarded Lincoln-Way High School District and just minutes from the Metra, downtown Mokena, parks, local shops, and more, this home offers the perfect combination of space, updates, and convenience. Don't miss your opportunity to make this wonderful home yours!
Property Information
- Property type
- Residential
- Sub-type
- Single Family Residence
- Year built
- 1979
- Living area
- 1,845 Sq Ft
- Lot size
- 0.22 acres
- Lot dimensions
- 74x137x75x136
- Garage spaces
- 2
- Parking spaces
- 2
- Ownership
- Fee Simple
- Days on market
- 1
- MLS® Listing#
- 12798953
Property Features
- Exterior
- Lighting
- Appliances
- Range · Microwave · Dishwasher · Refrigerator · Washer · Dryer
- Cooling
- Ceiling Fan(s) · Central Air
- Heating
- Forced Air
- Flooring
- Hardwood
- Fireplace
- Family Room · Wood Burning · Gas Starter
- Basement
- Sump Pump · Partially Finished · Partial
- Parking
- Concrete · Garage Door Opener · Attached · Garage
- Laundry
- Gas Dryer Hookup · In Unit · Sink
- Patio
- Patio · Porch
- Construction
- Brick · Cedar
- Foundation
- Concrete Perimeter
- Roof
- Asphalt
- Other structures
- Shed(s)
- Community
- Park · Curbs · Sidewalks · Street Lights
- Sewer
- Public Sewer
- Water source
- Public
Rooms
Basement
- Storage12X6
- Recreation Room16X11
- Bedroom 413X9
- Bonus Room19X16
- Laundry16X9
Second
- Bedroom 214X11
- Bedroom 311X11
- Master Bedroom14X12
Main
- Dining Room12X10
- Kitchen16X11
- Living Room19X13
Lower
- Family Room22X14
- Office16X11
Schools
- Elementary
- Mokena Elementary School
- Middle
- Mokena Junior High School
- High
- Lincoln-Way Central High School
- District
- Lincoln-Way Central High School
Financial Details
- Annual taxes
- $9,080Tax year 2025
- Parcel number
- 1909081170130000
Directions
Wolf or Schoolhouse - 3rd Street - Home (East of Midland)

Listing Courtesy: 808 Realty - 8157350749
Last Updated: 2026-11-06T00:00:00.000Z
Commute Calculator
Explore commute times from 10906 Third Street, Mokena, IL 60448.