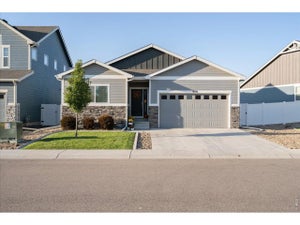
5175 Clarence DrWindsor, CO 80550
The Ridge At Harmony Road · Weld County
Description
If your wish list keeps growing, this may be the home that finally keeps up. 5175 Clarence Drive offers an incredible amount of finished living space, a beautifully maintained interior, a walkout basement, and a backyard ready for everything from quiet evenings to lively gatherings. The bright main level makes everyday life feel open and connected. Large windows fill the living spaces with natural light, while the kitchen flows easily into the dining and living areas. Whether you are preparing dinner, entertaining friends, or settling in for a relaxed evening, the layout keeps everyone comfortably connected. The spacious primary suite provides a peaceful retreat, and the additional bedrooms offer flexibility for guests, offices, hobbies, or whatever life requires next. But the possibilities do not stop on the main levels. The fully finished walkout basement creates an entire second layer of living. Imagine a media room, game space, home gym, guest retreat, second living area, or a combination of several. With direct backyard access, it feels like a true extension of the home rather than simply extra square footage. Outside, the well-cared-for backyard offers room to grill, gather, play, garden, or relax beneath the Colorado sky. It is a welcoming outdoor space that complements the home's impressive interior. Exceptionally clean, carefully maintained, and truly move-in ready, this Windsor home gives you the space to spread out without taking on a list of immediate projects. If other homes have left you wondering where everything will fit, take another look at 5175 Clarence Drive. Here, there is room for life now and whatever comes next.
Property Information
- Property type
- Residential
- Sub-type
- Single Family Residence
- Year built
- 2018
- Living area
- 2,981 Sq Ft
- Lot size
- 0.14 acres
- Garage spaces
- 2
- Zoning
- RES
- Days on market
- 141
- MLS® Listing#
- 5134827
Property Features
- Interior
- Open Floorplan · Walk-In Closet(s)
- Appliances
- Dishwasher · Refrigerator · Microwave
- Cooling
- Central Air · Ceiling Fan(s)
- Heating
- Forced Air
- Basement
- Full
- Parking
- Attached
- Lot features
- Paved
- Construction
- Frame
- Roof
- Composition
- Utilities
- Natural Gas Available · Electricity Available
- Sewer
- Public Sewer
- Water source
- Public
Rooms
Main
- Primary Bedroom13x16
- Bedroom 411x10
- Bedroom 510x10
- Dining Room5x10
- Kitchen18x16
- Laundry5x5
- Living Room19x12
Basement
- Bedroom 212x12
- Bedroom 311x12
- Family Room39x20
Schools
- Elementary
- Range View
- Middle
- Severance
- High
- Windsor
Financial Details
- HOA
- $150 / AnnuallyAssociation: Ridge At Harmony Rd Metro
- Annual taxes
- $5,594Tax year 2025
Directions
From Downtown Windsor: Head toward 4th St. Turn right onto 7th St. Continue onto CO-257 N. Turn left onto Weld County Rd 74. Turn right onto S Colorado Blvd/County Line Rd/S County Rd 1/Latham Pkwy/Weld County Rd 13. Turn right onto Goslar Dr. Turn left at the 1st cross street onto Clarence Dr. House will be on the right.
Commute Calculator
Explore commute times from 5175 Clarence Dr, Windsor, CO 80550.







 PUBLISHER'S NOTICE: All real estate advertised herein is subject to the Federal Fair Housing Act and the Colorado Fair Housing Act, which Acts make it illegal to make or publish any advertisement that indicates any preference, limitation, or discrimination based on race, color, religion, sex, handicap, familial status, or national origin.