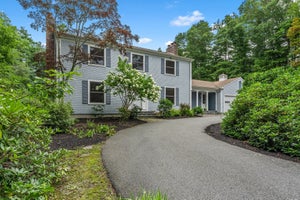
6 Breakwater WayMarion, MA 02738
Plymouth County
Description
The Alstead combines soaring ceilings with intentional design to create a warm and inviting atmosphere. A welcoming foyer leads to an open-concept living space, highlighted by a cozy great room, a casual dining area, and a gourmet kitchen. The well-appointed kitchen includes a center island with a breakfast bar and a generous pantry, ideal for culinary enthusiasts. A luxurious primary bedroom suite features a spacious walk-in closet and an elegant spa-like bath with a dual-sink vanity, a relaxing shower, and a private water closet. A secondary bedroom provides ample closet space and adjoins a full hall bath for comfort and convenience. Other highlights include a private office space, a formal dining room, an everyday entry, and a two-car garage with additional storage. Take advantage of limited time remaining to personalize interior finishes! Complemented by a private community clubhouse, onsite seasonal boat dock, and scenic walking trails, this community’s riverside setting creates a serene backdrop for everyday life, with low-maintenance features allowing for more time to relax and connect with neighbors and friends.
Property Information
- Property type
- Residential
- Sub-type
- Single Family Residence
- Style
- Ranch
- Year built
- 2026
- Living area
- 2,102 Sq Ft
- Garage spaces
- 2
- Parking spaces
- 4
- Zoning
- RES
- Days on market
- 16
- MLS® Listing#
- 73590540
Property Features
- Interior
- Master Downstairs
- Exterior
- Rain Gutters
- Appliances
- Electric Water Heater · Oven · Dishwasher · Microwave · Range · Range Hood · Cooktop
- Cooling
- Central Air
- Heating
- Forced Air · Propane
- Flooring
- Wood · Tile · Carpet
- Basement
- Concrete · Unfinished
- Parking
- Attached · Garage Door Opener · Paved · Garage
- Lot features
- Corner Lot · Landscaped
- Construction
- Frame
- Foundation
- Concrete Perimeter
- Roof
- Shingle
- Windows
- Screens
- Security
- Security System
- Community
- Golf
- Sewer
- Public Sewer
- Water source
- Public
Rooms
First
- Bedroom 210.6x10.2
- Dining Room18.6x10
- Family Room18.6x17.9
- Kitchen20.1x10
- Master Bedroom15x13.7
- Office12.8x10.2
Schools
- Elementary
- Sippican Elementary
- Middle
- Old Rochester Middle
- High
- Old Rochester High
Financial Details
- HOA
- $775 / Monthly
- Annual taxes
- $9Tax year 2026
Directions
Wareham Road to Marion Pointe
Open Houses
- 11:00 AM–2:00 PMAdd to calendar
- 11:00 AM–2:00 PMAdd to calendar
- 11:00 AM–2:00 PMAdd to calendar
Listing Courtesy: Toll Brothers Real Estate - 5083661440
Presented by: Celeste Villano