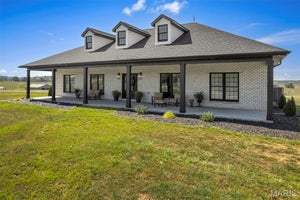
102 Stull DriveBenton, MO 63736
Meyer Lake Estates II · Scott County
Description
Welcome to this spacious and well-designed home, built in 2007. Offering approximately 3,460 square feet of total living area and 2413 square feet of finished area this house offers room for a wide variety of suitors. The main level features an inviting open-concept floor plan, seamlessly connecting the kitchen, dining area, and living room—ideal for both everyday living and entertaining. The 1,730-square-foot main level includes three bedrooms, two full bathrooms, and a large attached two-car garage. The dining area provides convenient access to a deck overlooking the backyard, with stairs leading down to the outdoor space. The full 1,730-square-foot basement provides exceptional additional space and flexibility, including approximately 650 square feet of finished living area. The lower level features a fourth bedroom, full bathroom, and spacious living area with impressive high ceilings. A walkout provides easy access to the outdoors, while a large unfinished storage area offers plenty of room for organization and additional storage. The basement also includes a dedicated John Deere garage, providing excellent space for equipment, hobbies, or additional storage. With four bedrooms and three full bathrooms, this home offers ample room for family, guests, work-from-home needs, and more. An underground dog fence encompasses the entire front, side, and backyard and will remain with the property. The trees in the backyard offer a secluded fell to the backyard while remaining in the center of the subdivision. A versatile home offering generous living space, excellent storage, multiple garage options, and a functional layout designed for comfortable living.
Property Information
- Property type
- Residential
- Sub-type
- Single Family Residence
- Structure type
- House
- Year built
- 2006
- Living area
- 3,526 Sq Ft
- Lot size
- 0.43 acres
- Garage spaces
- 2
- Days on market
- 21
- MLS® Listing#
- 26059395
Property Features
- Interior
- Cathedral Ceiling(s) · High Ceilings · Open Floorplan · Storage · Walk-In Closet(s)
- Exterior
- Lighting
- Appliances
- Stainless Steel Appliance(s) · Electric Cooktop · Induction Cooktop · Dishwasher · Disposal · Exhaust Fan · Freezer · Built-In Freezer · Ice Maker · Microwave · Oven · Electric Oven · Refrigerator · Vented Exhaust Fan · Electric Water Heater · Water Softener
- Cooling
- Ceiling Fan(s) · Central Air · Electric
- Heating
- Forced Air · Natural Gas · Exhaust Fan
- Flooring
- Carpet · Ceramic Tile · Concrete · Hardwood
- Fireplace
- Gas
- Basement
- Concrete · Daylight · Partially Finished · Full · Storage Space · Walk-Out Access · Bath/Stubbed
- Parking
- Concrete
- Laundry
- Electric Dryer Hookup · Inside · Laundry Room · Main Level
- Patio
- Awning(s) · Covered · Deck · Front Porch · Rear Porch
- Lot features
- Front Yard · Gentle Sloping · Interior Lot · Subdivided
- Construction
- Blown-In Insulation · Brick · Concrete · Vinyl Siding
- Other structures
- Workshop
- Community
- Fishing
- Utilities
- Cable Available · Cable Connected · Electricity Available · Electricity Connected · Natural Gas Available · Natural Gas Connected · Phone Available · Phone Connected · Sewer Available · Sewer Connected · Water Available · Water Connected
- Sewer
- Engineered Septic · Public Sewer
- Water source
- Public
Schools
- Elementary
- Scott Co. Elem.
- Middle
- Scott Co. Middle
- High
- Thomas W. Kelly High
Financial Details
- HOA
- $300 / AnnuallyAssociation: Meyer Lake Homeowners Association
- Annual taxes
- $1,811Tax year 2025
- Parcel number
- 09-1.0-12.00-000-000-062.00

Listing Courtesy: SMG Realty - 5734724800
Presented by: Tyler Beardslee
Commute Calculator
Explore commute times from 102 Stull Drive, Benton, MO 63736.