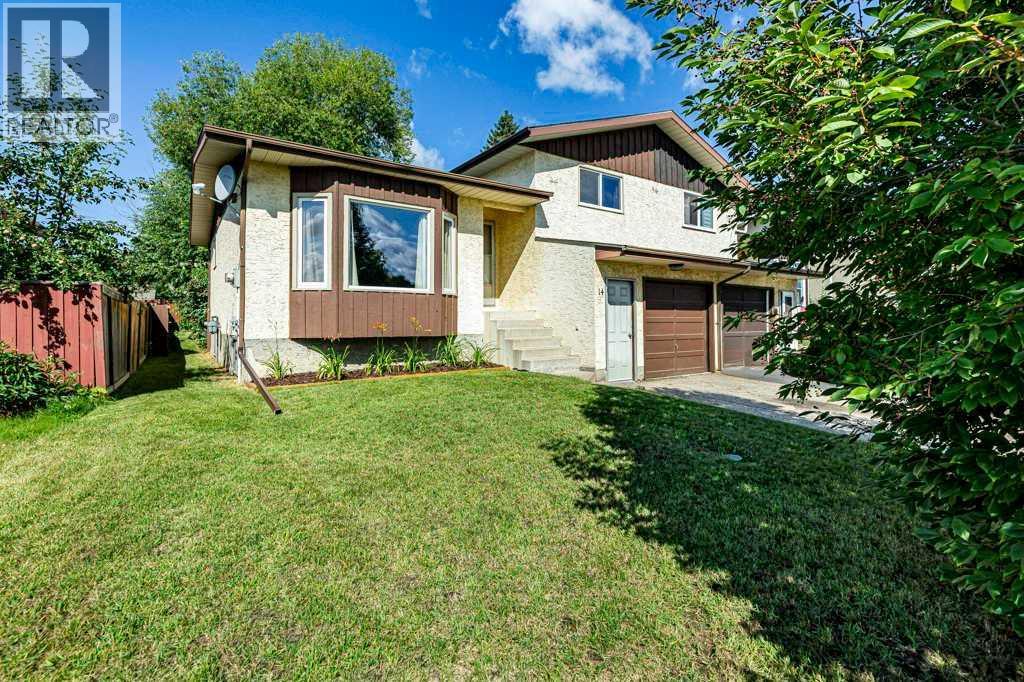
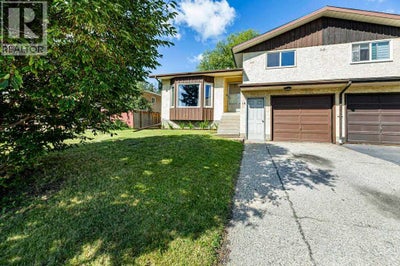
14 Eagle RoadLacombe, AB T4L 1S2
Fairway Heights
$320,000List price
4Beds
2Baths
1,006Sq Ft
1980Year built
Description
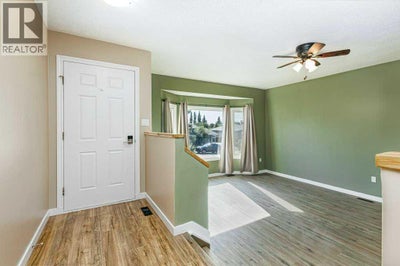
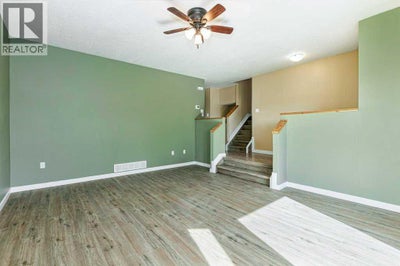
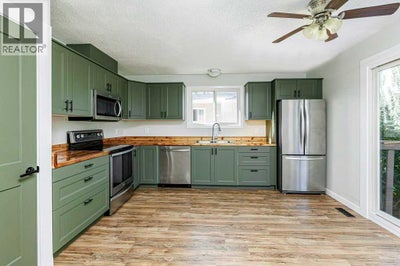
Step inside this refreshed 4 bedroom, 2 bathroom half duplex that offers great space. The main level features a large living room and an oversized eat-in kitchen with patio doors leading to a very spacious, fenced, west-facing backyard. Upstairs you’ll find two bedrooms and a renovated bathroom. The third level includes a third bedroom, a 3-piece fully renovated bathroom, and access to the attached single garage. The lower level adds a fourth bedroom, rec room, laundry area, and plenty of storage. Located just a short walk from the neighbourhood convenience store, multiple playgrounds and 2 schools. (id:31684)
Property Information
- Property type
- Residential
- Sub-type
- Single Family Residence
- Structure type
- Duplex
- Year built
- 1980
- Living area
- 1,006 Sq Ft
- Lot size
- 4,440 Sq Ft
- Lot dimensions
- 4440.00
- Parking spaces
- 2
- Ownership
- Freehold
- Listing #
- A2333713
Property Features
- Appliances
- Cooktop · Refrigerator · Dishwasher · Microwave · Washer/Dryer
- Cooling
- None
- Heating
- Forced Air
- Flooring
- Laminate · Vinyl
- Basement
- Finished · Full
- Parking
- Attached
- Fencing
- Fenced
- Construction
- Stucco
- Windows
- Window Coverings
- Community
- Fishing
Rooms
Second level
- Primary Bedroom12.92 Ft x 14.08 Ft
- 4pc Bathroom7.58 Ft x 5.00 Ft
- Bedroom11.17 Ft x 12.83 Ft
Main level
- Foyer3.92 Ft x 4.08 Ft
- Kitchen13.67 Ft x 13.67 Ft
- Living Room19.08 Ft x 13.58 Ft
Basement
- Furnace6.75 Ft x 9.00 Ft
- Cold room6.92 Ft x 7.08 Ft
- Bedroom13.25 Ft x 10.08 Ft
- Game Room16.50 Ft x 12.58 Ft
- Laundry7.75 Ft x 4.83 Ft
Lower level
- 3pc Bathroom6.58 Ft x 4.67 Ft
- Bedroom10.58 Ft x 12.83 Ft
Financial Details
- Annual taxes
- $2,555Tax year 2026
- Parcel number
- 0011143880

Listing Courtesy: Century 21 Maximum
The trademarks REALTOR®, REALTORS® and the REALTOR® logo are controlled by The Canadian Real Estate Association (CREA) and identify real estate professionals who are members of CREA. The trademarks MLS®, Multiple Listing Service® and the associated logos are owned by and identify the quality of services provided by REALTORS®. Used under license. This information contained on this site is based in whole or in part on listing content from The Canadian Real Estate Association, which assumes no responsibility for its accuracy. This listing content provided by REALTOR.ca has been licensed by REALTOR® members of The Canadian Real Estate Association
Data Terms of Use
Terms of Use
This website is operated by EXIT Realty Results, a brokerage who is a member of The Canadian Real Estate Association (CREA). The content on this website is owned or controlled by CREA. By accessing this website, the user agrees to be bound by these terms of use as amended from time to time, and agrees that these terms of use constitute a binding contract between the user, EXIT Realty Results, and CREA.
Copyright
The content on this website is protected by copyright and other laws, and is intended solely for the private, non-commercial use by individuals. Any other reproduction, distribution or use of the content, in whole or in part, is specifically prohibited. Prohibited uses include commercial use, “screen scraping”, “database scraping”, and any other activity intended to collect, store, reorganize or manipulate the content of this website.
Trademarks
REALTOR®, REALTORS®, and the REALTOR® logo are certification marks that are owned by REALTOR® Canada Inc. and licensed exclusively to The Canadian Real Estate Association (CREA). These certification marks identify real estate professionals who are members of CREA and who must abide by CREA’s By-Laws, Rules, and the REALTOR® Code. The MLS® trademark and the MLS® logo are owned by CREA and identify the professional real estate services provided by members of CREA.
Liability and Warranty Disclaimer
The information contained on this website is based in whole or in part on information that is provided by members of CREA, who are responsible for its accuracy. CREA reproduces and distributes this information as a service for its members, and assumes no responsibility for its completeness or accuracy.
Amendments
EXIT Realty Results may at any time amend these Terms of Use by updating this posting. All users of this site are bound by these amendments should they wish to continue accessing the website, and should therefore periodically visit this page to review any and all such amendments.
This website is operated by EXIT Realty Results, a brokerage who is a member of The Canadian Real Estate Association (CREA). The content on this website is owned or controlled by CREA. By accessing this website, the user agrees to be bound by these terms of use as amended from time to time, and agrees that these terms of use constitute a binding contract between the user, EXIT Realty Results, and CREA.
Copyright
The content on this website is protected by copyright and other laws, and is intended solely for the private, non-commercial use by individuals. Any other reproduction, distribution or use of the content, in whole or in part, is specifically prohibited. Prohibited uses include commercial use, “screen scraping”, “database scraping”, and any other activity intended to collect, store, reorganize or manipulate the content of this website.
Trademarks
REALTOR®, REALTORS®, and the REALTOR® logo are certification marks that are owned by REALTOR® Canada Inc. and licensed exclusively to The Canadian Real Estate Association (CREA). These certification marks identify real estate professionals who are members of CREA and who must abide by CREA’s By-Laws, Rules, and the REALTOR® Code. The MLS® trademark and the MLS® logo are owned by CREA and identify the professional real estate services provided by members of CREA.
Liability and Warranty Disclaimer
The information contained on this website is based in whole or in part on information that is provided by members of CREA, who are responsible for its accuracy. CREA reproduces and distributes this information as a service for its members, and assumes no responsibility for its completeness or accuracy.
Amendments
EXIT Realty Results may at any time amend these Terms of Use by updating this posting. All users of this site are bound by these amendments should they wish to continue accessing the website, and should therefore periodically visit this page to review any and all such amendments.
Commute Calculator
Explore commute times from 14 Eagle Road, Lacombe, AB T4L 1S2.