3800 Plateau RoadLongmont, CO 80503
Foothills · Boulder County
Description
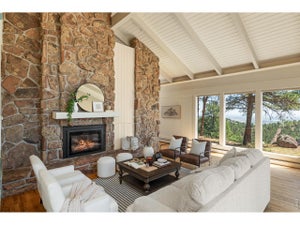
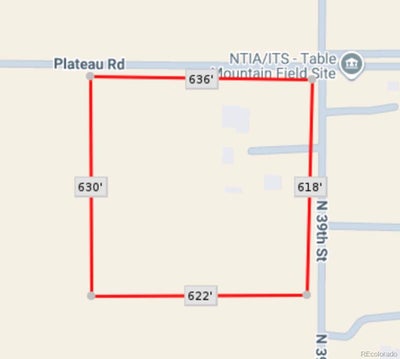
This incredible estate is being offered through a transparent, non-distressed luxury live auction --- Bidding to start from $1,999,000! --- https://liveauction.link/3800Plateau --- Live Auction Thursday, January 14th, 2027 at 1pm MT (No Buyer Premium) --- Set on 10 acres this exceptional 7,840-square-foot estate offers a rare combination of space, privacy and natural beauty. Originally built in 1974 with significant additions completed in 1991, the property features 5 bedrooms, 4 bathrooms, and a flowing floor plan designed to capture abundant natural light through expansive windows that showcase the surrounding views. For those who value a retreat from the "electromagnetic smog" of more densely developed areas, the Table Mountain "Acoustic Quite Zone" creates a distinctive setting for this estate. The grounds offer an idyllic Colorado lifestyle, with an orchard producing apples, pears, plums, and grapes. A large barn is ready for use and providing excellent potential for equestrian pursuits. A recently renovated 700-square-foot cottage adds valuable flexibility and is currently used as a studio. With the appropriate land-use approval, the cottage may also offer potential as an accessory dwelling unit (ADU), making it an appealing option for guests, extended living arrangements, multigenerational living, or additional workspace. Recent improvements include repairs and updates to the stucco, exterior paint, trim, gutters, and leaf-filter system, along with work to the septic tank and sewage main. Parking is plentiful, with a two-car attached garage plus eight additional surface parking spaces. With its stunning views, orchard, versatile outbuildings, renovated cottage, peaceful setting, this estate presents an opportunity to enjoy privacy, space, and tranquil while remaining conveniently positioned in the Longmont area. The property offers substantial future potential, with accompanying photos and videos showcasing renderings of the proposed remodel.
Property Information
- Property type
- Residential
- Sub-type
- Single Family Residence
- Structure type
- House
- Year built
- 1974
- Living area
- 8,138 Sq Ft
- Lot size
- 9.02 acres
- Garage spaces
- 5
- Parking spaces
- 11
- Ownership
- Corporation/Trust
- Zoning
- RR
- Days on market
- 61
- MLS® Listing#
- 3817469
Property Features
- Interior
- Breakfast Bar · Built-in Features · Ceiling Fan(s) · Eat-in Kitchen · Entrance Foyer · Pantry · Tile Counters · Vaulted Ceiling(s) · Walk-In Closet(s)
- Exterior
- Balcony
- Appliances
- Dishwasher · Disposal · Double Oven · Microwave · Refrigerator
- Cooling
- Ceiling Fan(s) · Central Air
- Heating
- Forced Air
- Flooring
- Carpet · Laminate · Tile
- Fireplace
- Basement · Living Room · Wood Burning
- Basement
- Finished
- Parking
- Concrete · Unpaved · Heated Garage · Lighted · Storage · Attached
- Laundry
- Sink
- Patio
- Deck · Patio
- Fencing
- Fenced
- Lot features
- Corner Lot · Level · Many Trees · Rock Outcropping
- Construction
- Concrete · Frame · Stucco
- Foundation
- Concrete Perimeter
- Roof
- Composition
- Windows
- Double Pane Windows · Skylight(s)
- Security
- Carbon Monoxide Detector(s) · Smoke Detector(s)
- Utilities
- Natural Gas Available · Electricity Connected · Natural Gas Connected
- Sewer
- Septic Tank
- Water source
- Private · Public · Well
Rooms
Main
- Sun Room30 x 15
- Bathroom Three Quarter5 x 7
- Bathroom Three Quarter11 x 8
- Bedroom16 x 21
- Bedroom13 x 12
- Bedroom15 x 17
- Bonus Room10 x 12
- Dining Room13 x 14
- Family Room24 x 21
- Kitchen10 x 14
- Living Room19 x 23
Upper
- Bathroom Three Quarter7 x 6
- Bathroom Three Quarter28 x 10
- Bedroom15 x 17
- Bedroom24 x 24
- Loft16 x 15
Basement
- Bonus Room18 x 18
- Family Room34 x 56
- Utility Room11 x 9
Schools
- Elementary
- Blue Mountain
- Middle
- Altona
- High
- Silver Creek
Financial Details
- HOA
- None
- Annual taxes
- $7,968Tax year 2026
- Parcel number
- R0608786
Directions
1 mile off highway 36, across from the Greenbrier

Listing Courtesy: Orchard Brokerage LLC - Ray.Sage@Orchard.com,720-933-4729
This publication is designed to provide information with regard to the subject matter covered. It is displayed with the understanding that the publisher and authors are not engaged in rendering real estate, legal, accounting, tax, or other professional services and that the publisher and authors are not offering such advice in this publication. If real estate, legal, or other expert assistance is required, the services of a competent, professional person should be sought. The information contained in this publication is subject to change without notice. METROLIST, INC., DBA RECOLORADO MAKES NO WARRANTY OF ANY KIND WITH REGARD TO THIS MATERIAL, INCLUDING, BUT NOT LIMITED TO, THE IMPLIED WARRANTIES OF MERCHANTABILITY AND FITNESS FOR A PARTICULAR PURPOSE. METROLIST, INC., DBA RECOLORADO SHALL NOT BE LIABLE FOR ERRORS CONTAINED HEREIN OR FOR ANY DAMAGES IN CONNECTION WITH THE FURNISHING, PERFORMANCE, OR USE OF THIS MATERIAL.
PUBLISHER'S NOTICE: All real estate advertised herein is subject to the Federal Fair Housing Act and the Colorado Fair Housing Act, which Acts make it illegal to make or publish any advertisement that indicates any preference, limitation, or discrimination based on race, color, religion, sex, handicap, familial status, or national origin.
METROLIST, INC., DBA RECOLORADO will not knowingly accept any advertising for real estate that is in violation of the law. All persons are hereby informed that all dwellings advertised are available on an equal opportunity basis.
Licensed in the state of Colorado
Data Terms of Use
The information contained in this publication is subject to change without notice. METROLIST, INC. MAKES NO WARRANTY OF ANY KIND WITH REGARD TO THIS MATERIAL, INCLUDING, BUT NOT LIMITED TO, THE IMPLIED WARRANTIES OF MERCHANTABILITY AND FITNESS FOR A PARTICULAR PURPOSE. METROLIST, INC. SHALL NOT BE LIABLE FOR ERRORS CONTAINED HEREIN OR FOR ANY DAMAGES IN CONNECTION WITH THE FURNISHING, PERFORMANCE, OR USE OF THIS MATERIAL.
 PUBLISHER'S NOTICE: All real estate advertised herein is subject to the Federal Fair Housing Act and the Colorado Fair Housing Act, which Acts make it illegal to make or publish any advertisement that indicates any preference, limitation, or discrimination based on race, color, religion, sex, handicap, familial status, or national origin.
METROLIST, INC. will not knowingly accept any advertising for real estate that is in violation of the law. All persons are hereby informed that all dwellings advertised are available on an equal opportunity basis.
©2017 METROLIST, INC. All Rights Reserved 7100 E. Belleview Ave. #110 Greenwood Village, CO 80111 USA
ALL RIGHTS RESERVED WORLDWIDE. No part of this publication may be reproduced, adapted, translated, stored in a retrieval system or transmitted in any form or by any means, electronic, mechanical, photocopying, recording, or otherwise, without the prior written permission of the publisher. The information contained herein including but not limited to all text, photographs, digital images, virtual tours, may be seeded and monitored for protection and tracking.
Commute Calculator
Explore commute times from 3800 Plateau Road, Longmont, CO 80503.